
Open House Sun, Sep 13th 02:00 PM - 04:00 PM - Views
Address
1805 Burgh Heath Drive, Kingsport, TN
Price
$ 499,000
Property Attributes
- MLS#10000398
- TypeSingle Family
- Listing Status Active
- CountySullivan
- CityKingsport
- AreaCity-West
- NeighborhoodHuntington Hills
- Zip37660
- StyleContemporary
- Year Built1981
- Taxes$ 4592
- Price$ 499,000
- Bedrooms5
- Full Bathrooms2
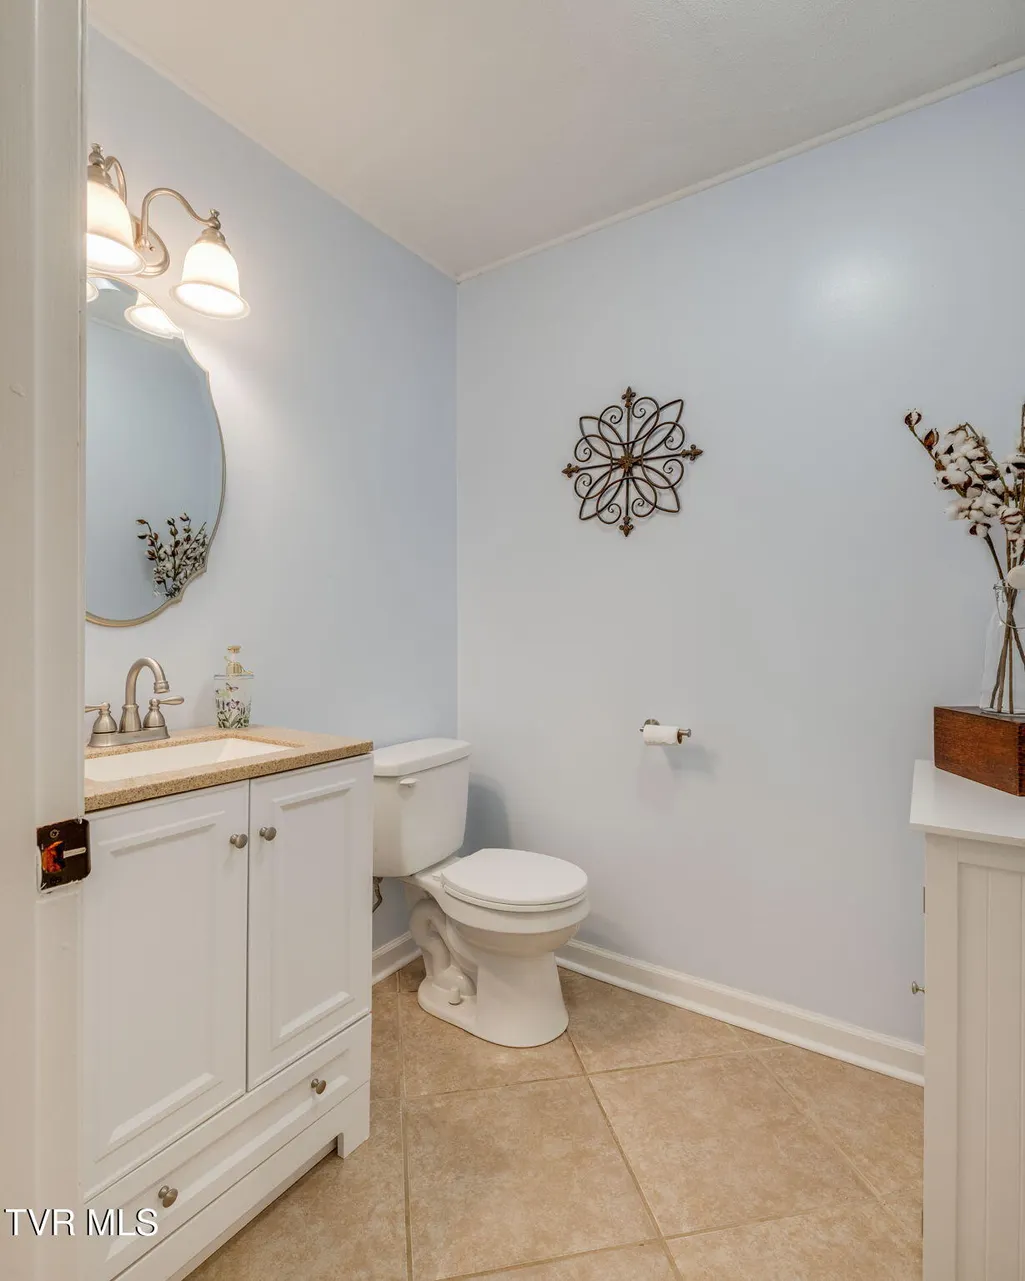
- Half Bathrooms1
- Sqr Footage3294
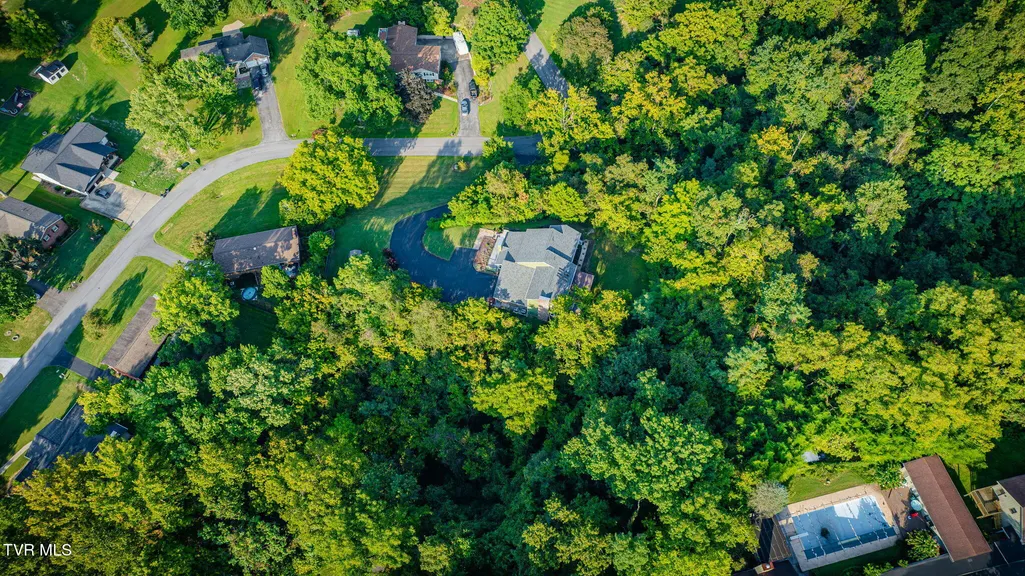
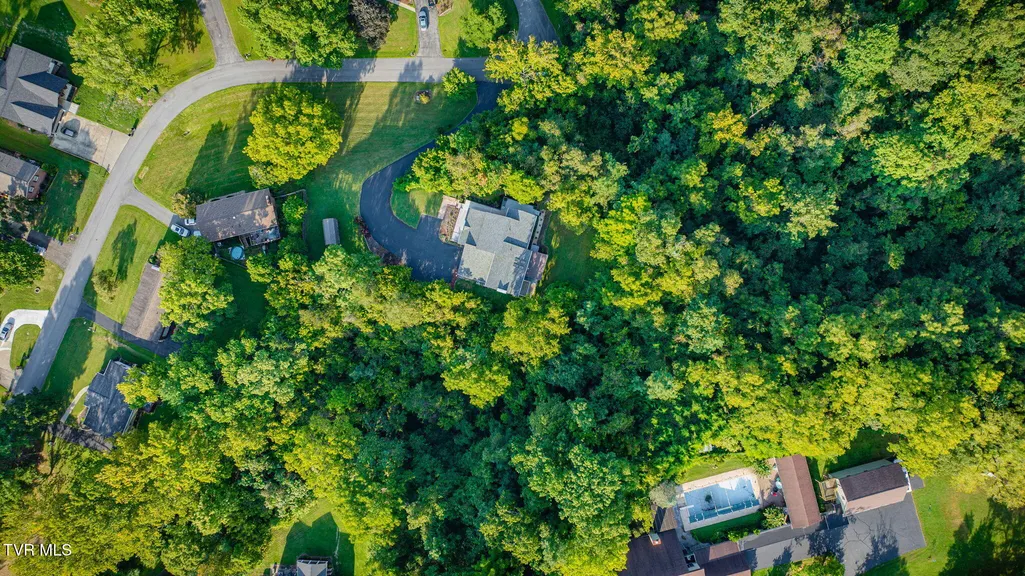
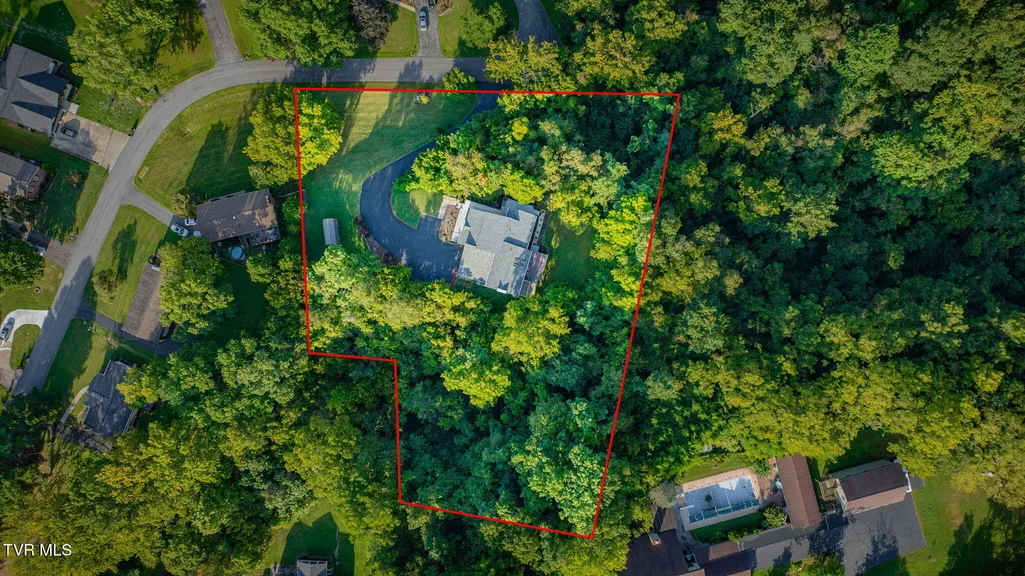
- Lot Size1.5 Acres
Data Source:
Tennessee Virginia Regional MLS (NETAR)
Property Description
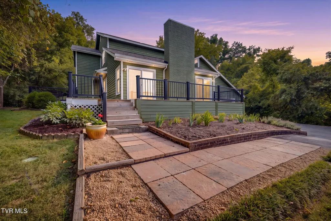
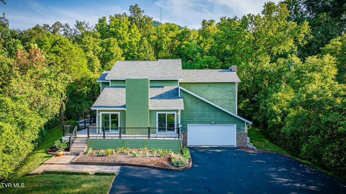
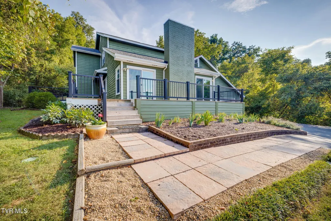
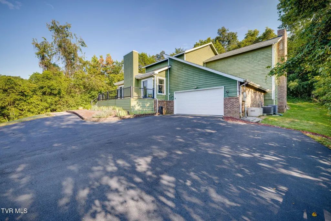
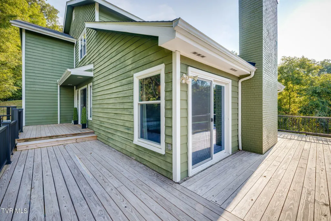
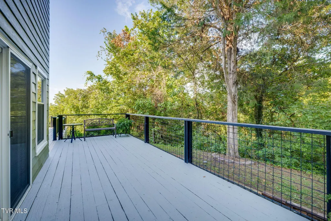
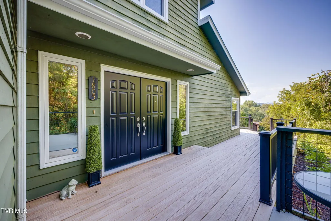
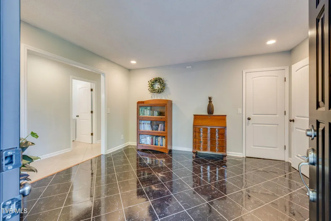
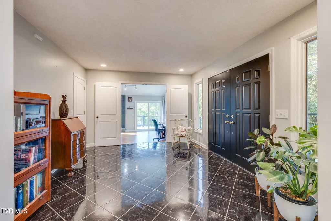
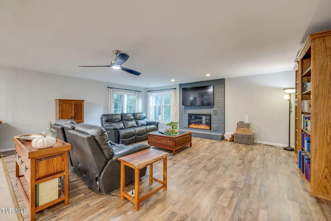
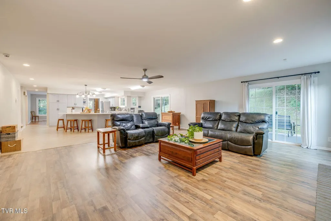
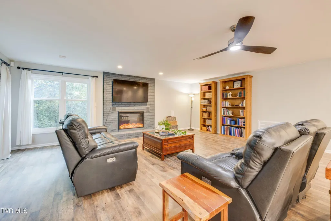
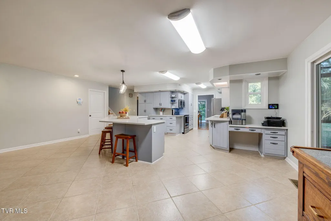
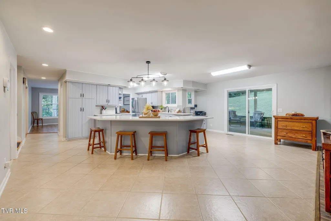
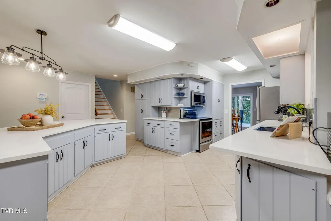
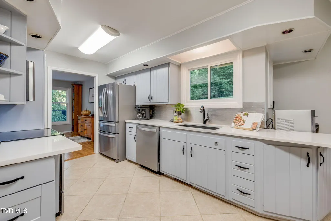
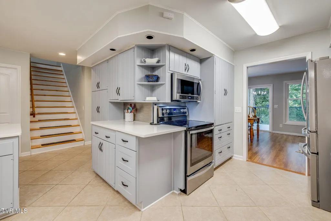
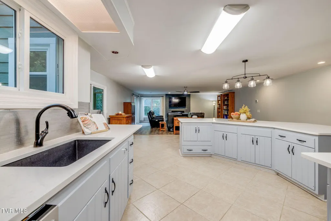
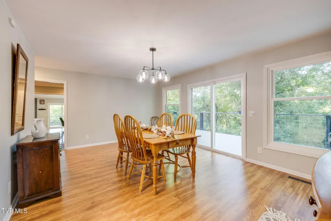
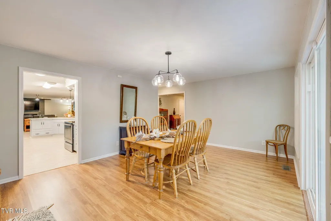
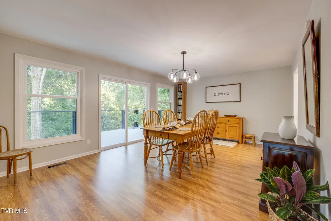
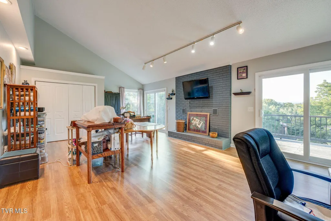
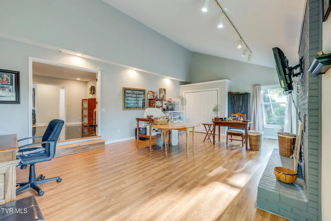
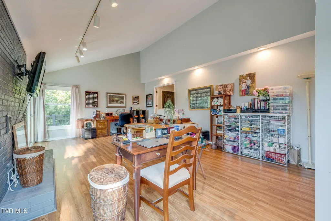
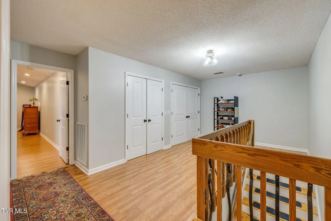
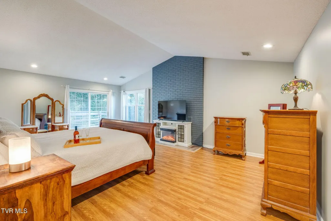
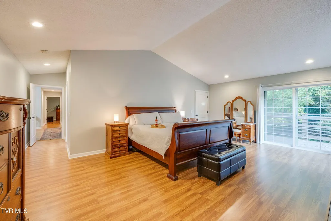
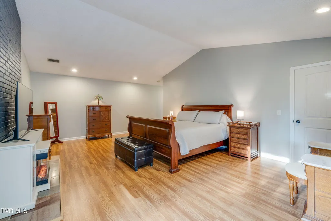
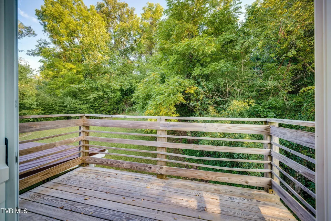
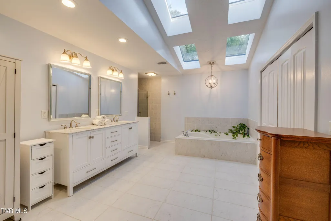
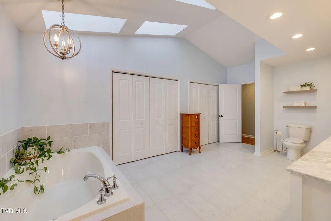
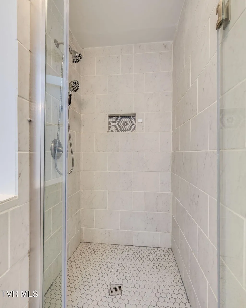
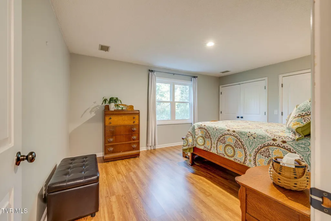
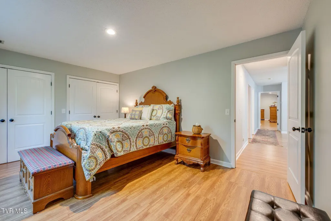
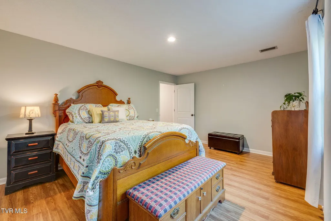
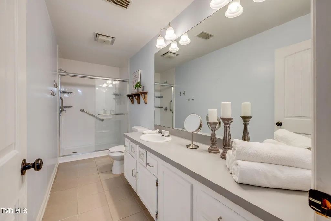
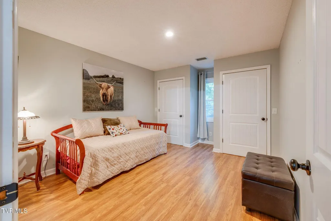
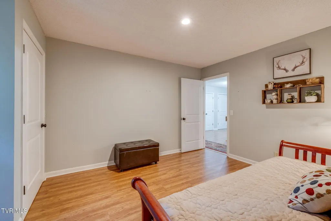
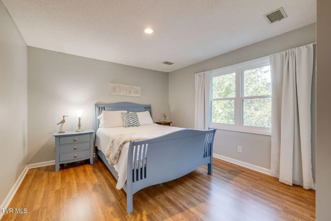
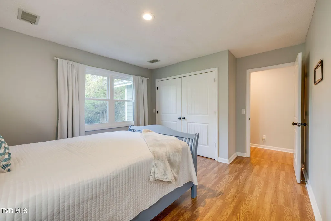
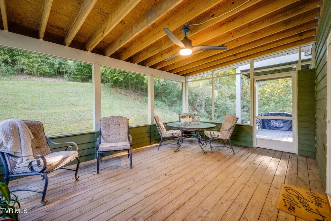
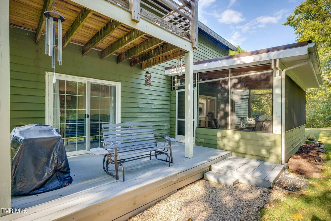
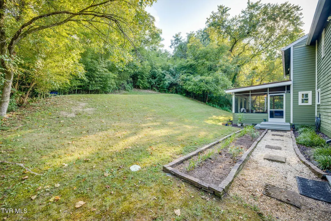
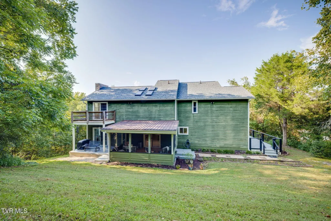
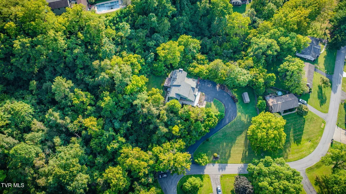
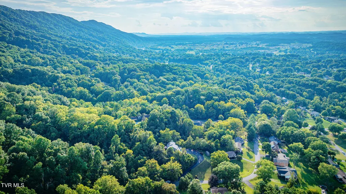
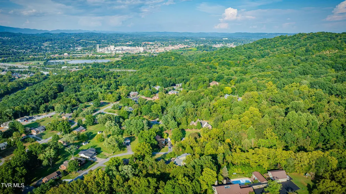
Spacious 3,294-square-foot home on 1.5 private acres in the sought-after Ridgefields community, offering beautiful views, flexible living space, and exceptional value for a move-in-ready Kingsport home. With newer windows, HVAC, and roof, plus generous living space and a private wooded setting, the price per square foot is especially compelling for buyers looking for space, updates, and a desirable location. The welcoming foyer opens to a sunken living room with brick fireplace, natural sunlight and doors leading to the expansive deck. This versatile room is currently used as a hobby room but offers endless possibilities as a home office, studio, playroom, guest space, or potentially a 5th bedroom. The kitchen features abundant cabinetry, stainless-steel appliances, island, and generous workspace. The adjoining dining room includes newer doors opening to the deck, while the oversized great room provides a second brick fireplace, ample gathering space, and leads to the private screened-in porch. Upstairs, the spacious primary suite features its own brick fireplace, large closet, and private deck surrounded by mature trees. The oversized primary bath offers dual vanities, jetted tub, tiled shower, and separate his-and-hers closets. Three additional bedrooms complete the upper level, providing plenty of room for family, guests, hobbies, or work-from-home needs. Outside, approximately 1.5 acres provide privacy, mature trees, multiple outdoor living areas, and a beautiful backdrop that changes with every season. And this is where East Tennessee living really shines... mountain scenery, four distinct seasons, nearby lakes and rivers, and abundant opportunities to enjoy the outdoors are all part of the lifestyle. Add the size, flexibility, privacy, and Ridgefields community, and you have something increasingly hard to find: a substantial home with room to live the way you want, surrounded by mature trees, changing seasons, and the natural beauty that makes this area such a special place to call home.
| Elementary School | Middle School | High School |
|---|---|---|
| Washington Elementary School | Sevier Middle School | Dobyns Bennett High School |
| Price History | |
|---|---|
| 9/2/2026 | Listed $499,000 |
General Features
| Sewer | Public Sewer |
|---|---|
| Heating | Central,Electric,Heat Pump |
| Cooling | Central Air,Heat Pump |
| Utilities | Sewer Connected,Natural Gas Available |
| Roof | Shingle |
| Appliances | Dishwasher,Microwave,Range,Refrigerator,Water Softener |
| Zoning | R 1B |
| Garage Spaces | 2 |
| Patio/Porch Features | Balcony,Deck,Rear Porch,Screened,Wrap Around |
| Architectural Style | Contemporary |
| Security Features | Fire Alarm,Security System,Smoke Detector(s) |
| Construction Materials | Brick,Wood Siding |
| Year Built | 1981 |
| View | Mountain(s) |
| Topography | Sloped, Wooded |
| Property Subtype | Single Family Residence |
| County | Sullivan |
| New Construction | false |
| Property Type | Residential |
| Association Amenities | Landscaping |
| HOA | false |
| Attached Garage | false |
| Subdivision Name | Huntington Hills |
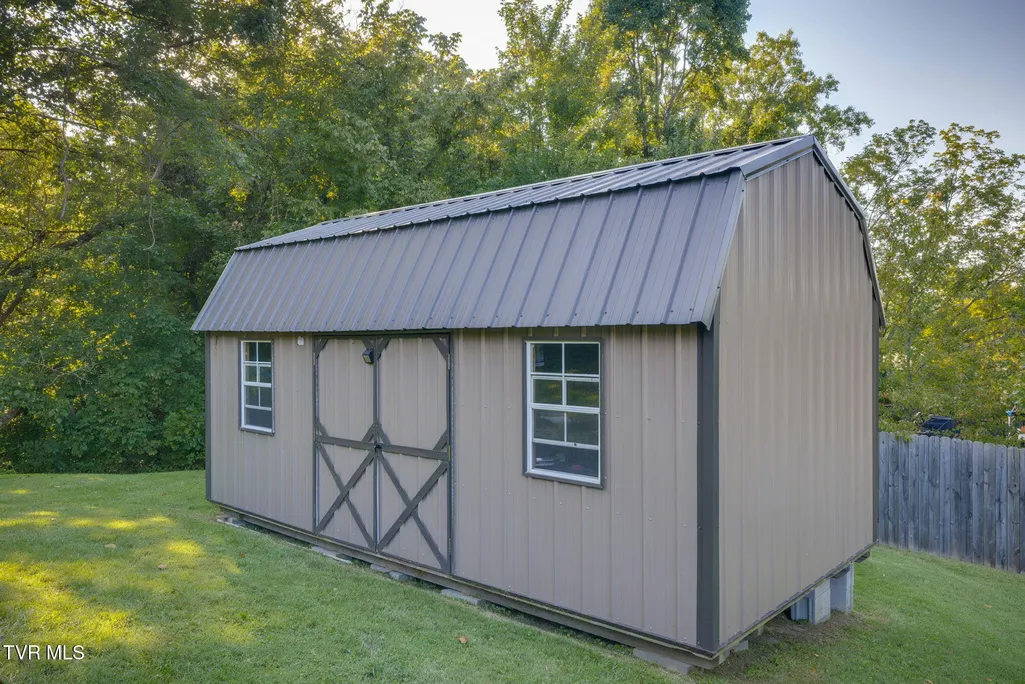
| Other Structures | Outbuilding |
| Total Rooms | 9 |
| Full Baths | 2 |
| Status | Active |
| Directions | From Netherland Inn Rd turn onto Ridgefields Rd. Turn onto Fleetwood Drive, then turn left onto Burgh Heath Dr. Home is on the right. |
| High School | Dobyns Bennett |
| City | Kingsport |
| MLS Area | 404 - City/West |
| Lot Size Units | Acres |
| Lot Size Square Feet | 65340 |
| Elementary School | Washington |
| Home Warranty Y/N | false |
| Middle/Junior High School | Sevier |
| Property Condition | Above Average |
| MLS Area Minor | 404 - City/West |
| Structure Type | House |
| Standard Status | Active |
| Conventional | true |
| FHA | true |
| Financing_co_VA_sp_Loan | true |
| Wood siding | true |
| Cash | true |
Interior Features
| Interior Amenities | 2+ Person Tub,Balcony,Entrance Foyer,Garden Tub,Granite Counters,Kitchen Island,Open Floorplan,Soaking Tub,Walk-In Closet(s) |
|---|---|
| Basement | Dirt Floor |
| Flooring | Laminate,Tile |
| Total Fireplaces | 3 |
| Fireplace Features | Primary Bedroom,Den,Living Room |
| Air Conditioning Y/N | true |
| Heating Y/N | true |
| Window Features | Double Pane Windows,Skylight(s) |
| Fireplace Y/N | true |
| Half Baths | 1 |
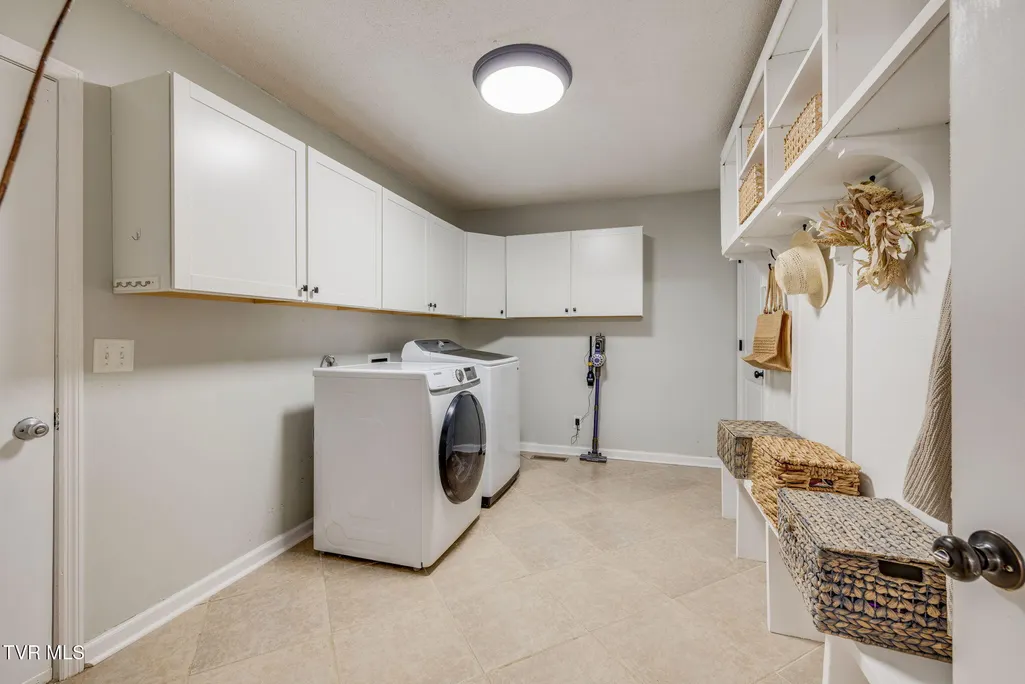
| Laundry Features | Electric Dryer Hookup,Washer Hookup |
| Total Bedrooms | 5 |
| Total Baths | 3 |
| Attic Crawl Opening | true |
Exterior Features
| Exterior Amenities | Balcony |
|---|---|
| Parking Features | Driveway,Asphalt,Garage Door Opener |
| Water Source | Public |
| Lot Size Area | 1.5 |
| Building Area Total | 3294 |
| Lot Dimensions | 101.76 X 252.28 IRR |
| Lot Size Acres | 1.5 |
| Exterior_sp_Finish_co_Brick4 | true |
| Exterior_sp_Features_co_Balcony | true |
Amenities
- Foreclosure
- Views
- Short Sale
- New Construction
- Adult 55+
- Lease To Own
- No HOA Fees
- Furnished
- Primary On Main
- Air Conditioning
- Seller Finance
- Green
- Fixer Upper
- Horse
- Golf
- Fireplace
- Deck
- Garage
- Basement
- Pool
Property vs Single Family Average in 37660
Price
Taxes
Year Built
 Tennessee Virginia Regional MLS All information deemed reliable but not guaranteed. All properties are subject to prior sale, change or withdrawal. Neither listing broker(s) or information provider(s) shall be responsible for any typographical errors, misinformation, misprints and shall be held totally harmless. Listing(s) information is provided for consumer's personal, non-commercial use and may not be used for any purpose other than to identify prospective properties consumers may be interested
