
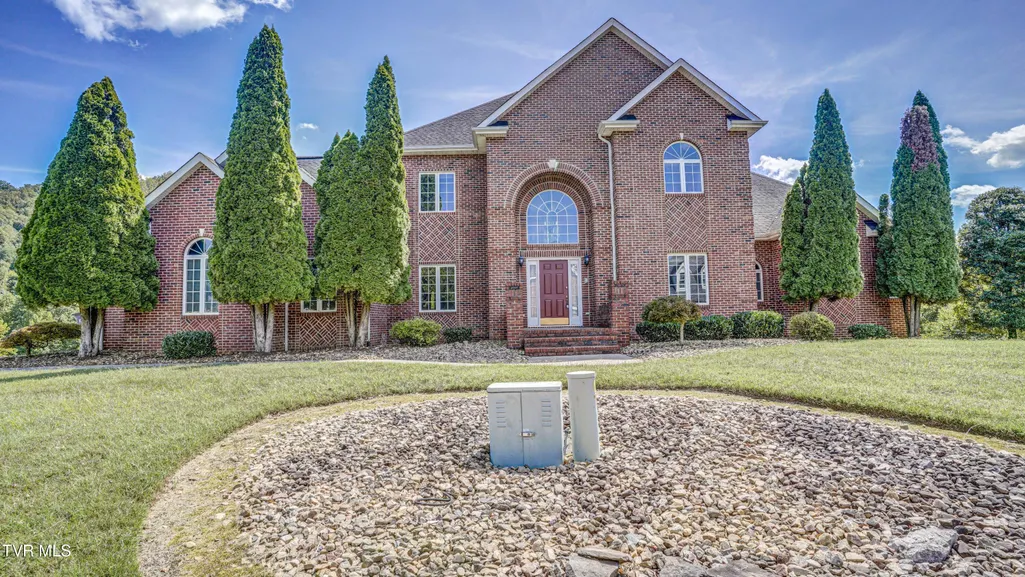
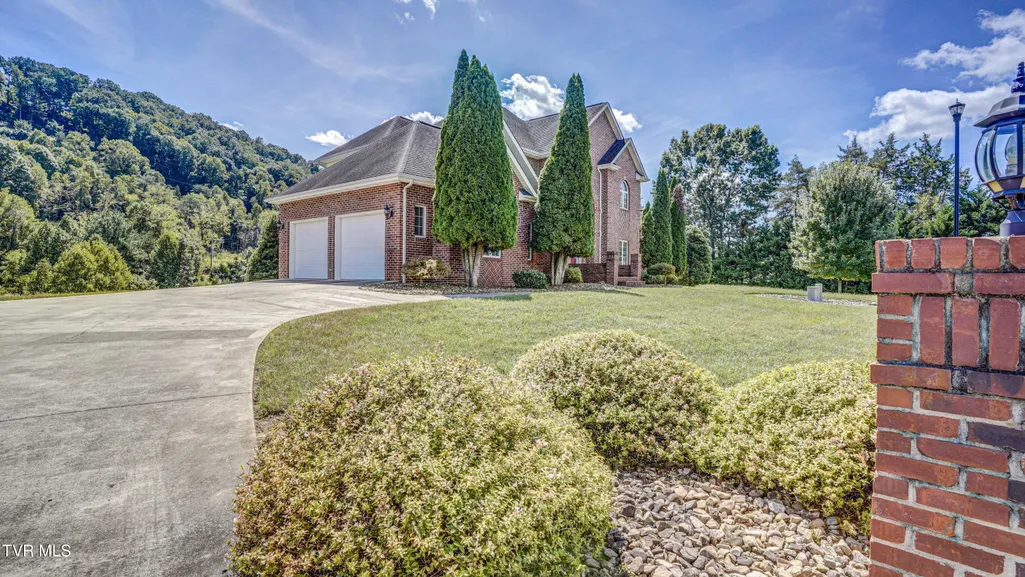
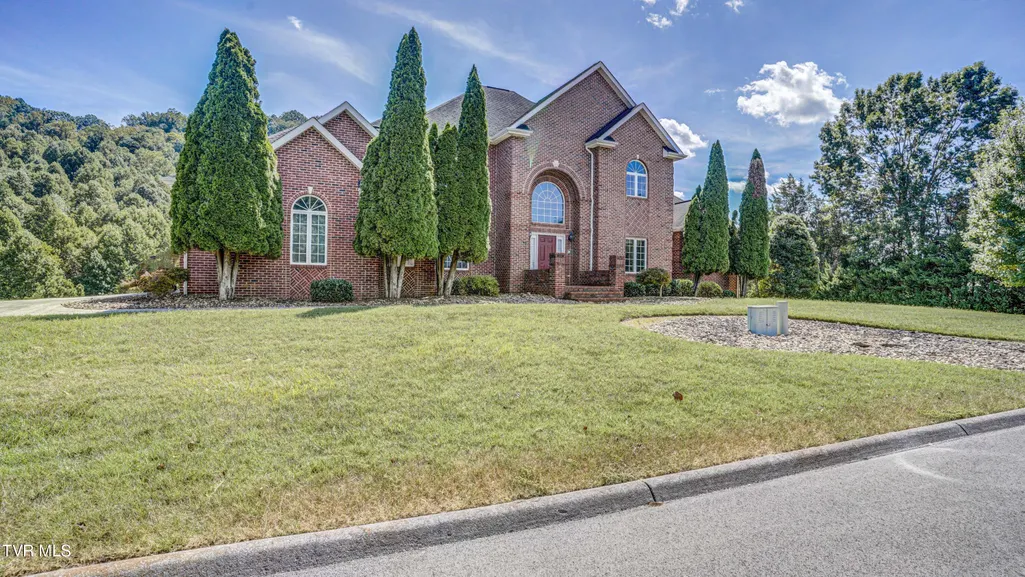
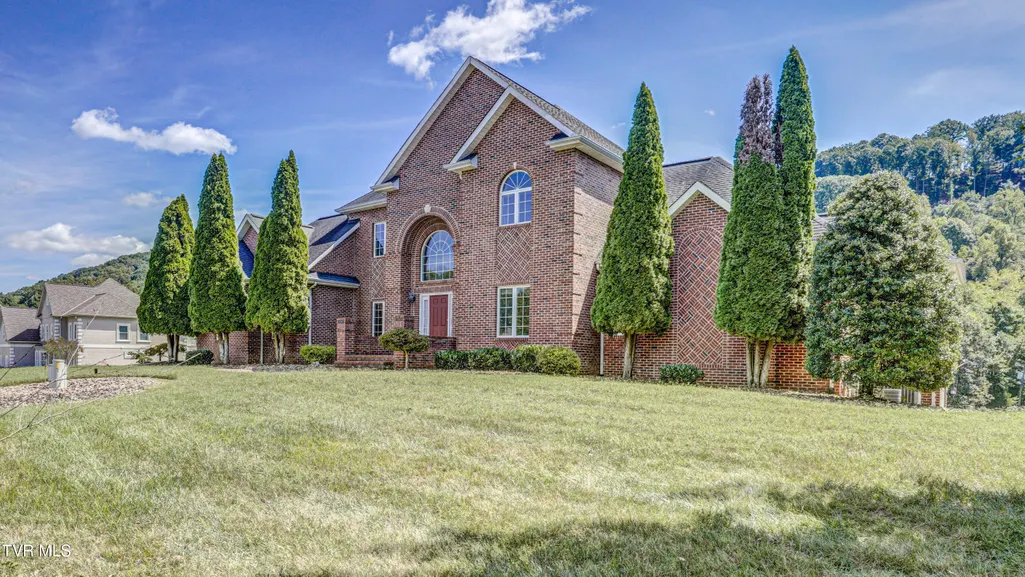
Water Views - New Construction - Primary on Main
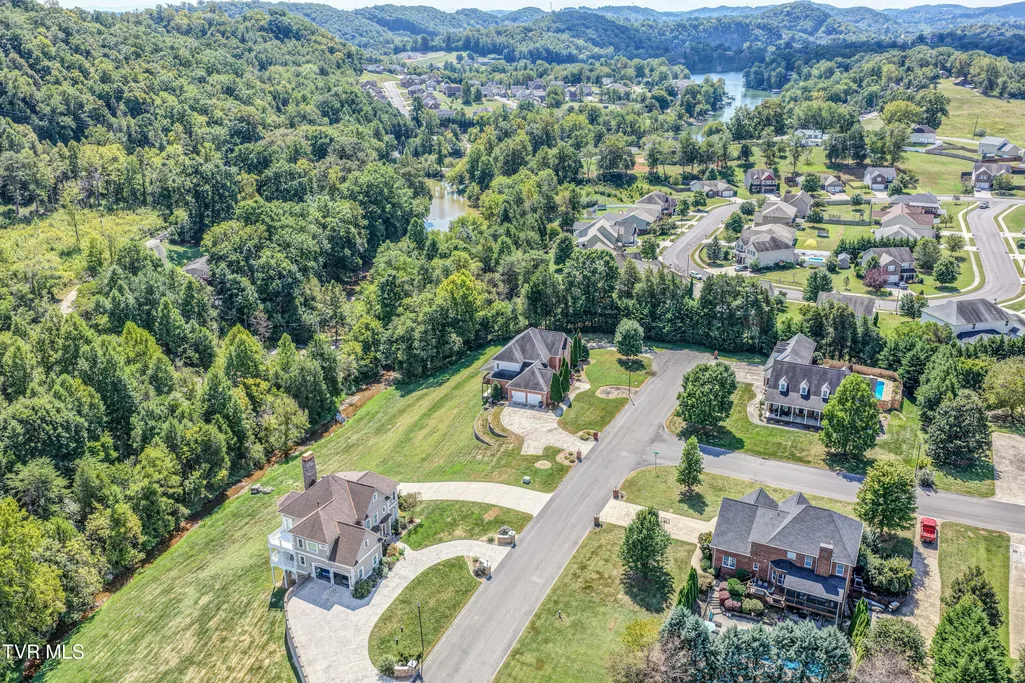
Address
2005 Brentford Lane, Kingsport, TN
Price
$ 799,900
Property Attributes
- MLS#10000760
- TypeSingle Family
- Listing Status Active
- CountySullivan
- CityKingsport
- AreaAirport,Fall Crk,Cooks Valley,
- NeighborhoodCooks Crossing
- Zip37664
- StyleTraditional
- Year Built2004
- Taxes$ 4910
- Price$ 799,900
- Bedrooms4
- Full Bathrooms4
- Half Bathrooms1
- Sqr Footage4622
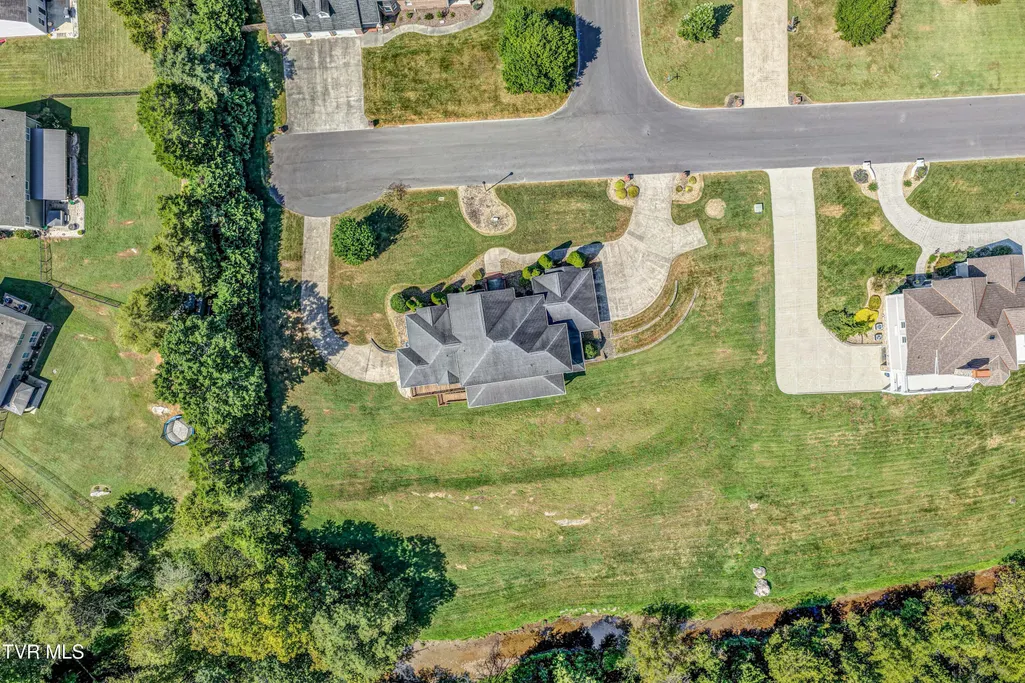
- Lot Size1.24 Acres
Data Source:
Tennessee Virginia Regional MLS (NETAR)
Property Description
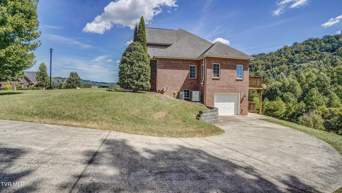
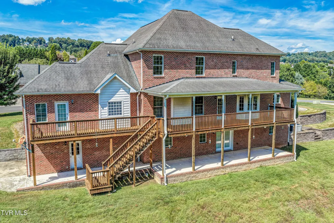
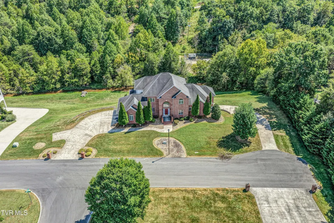
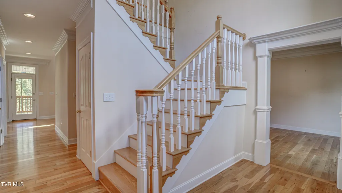
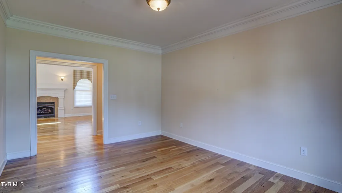
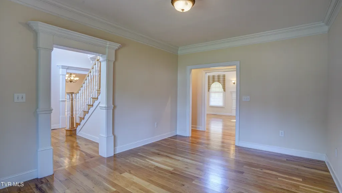
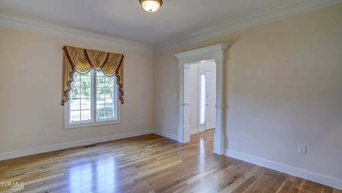
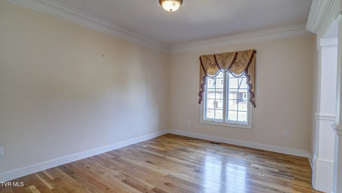
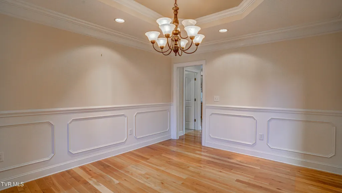
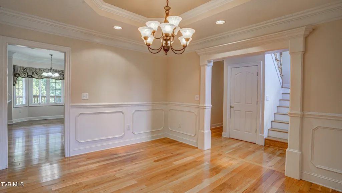
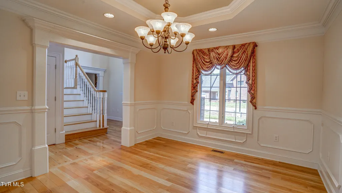
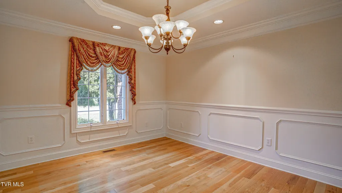
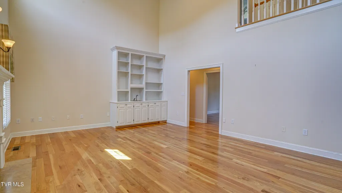
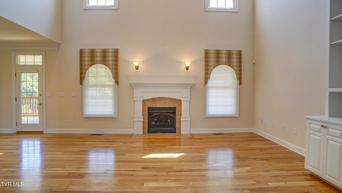
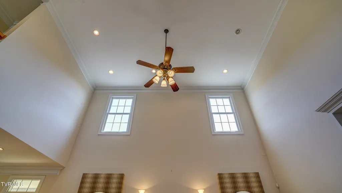
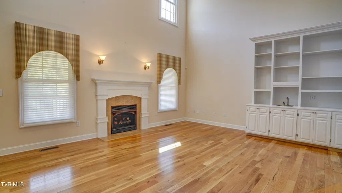
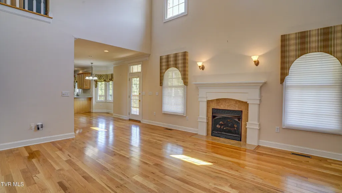
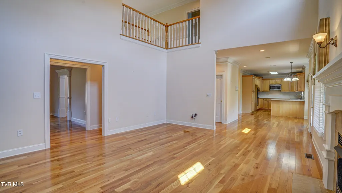
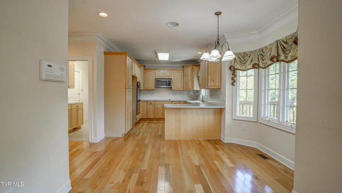
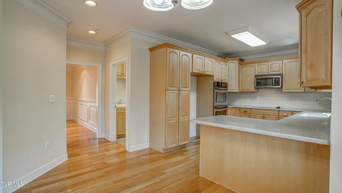
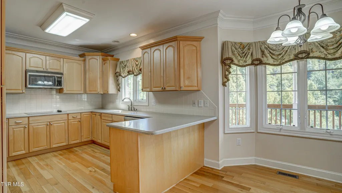
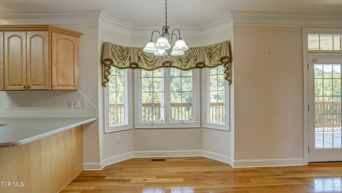
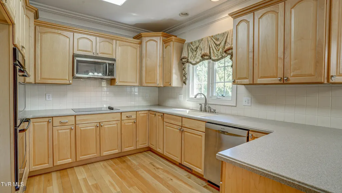
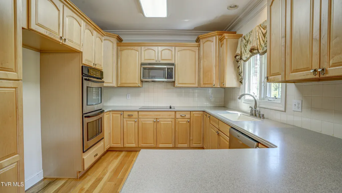
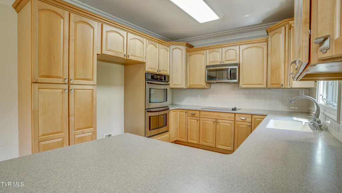
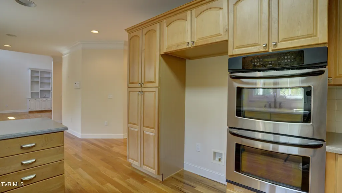
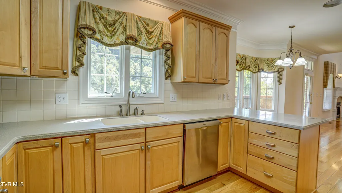
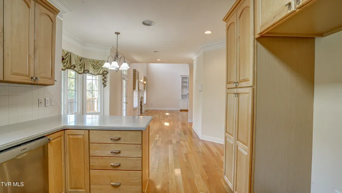
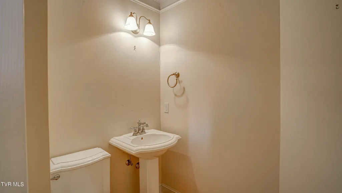
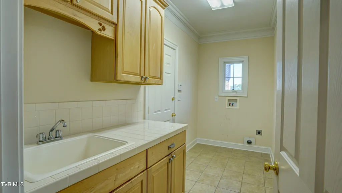
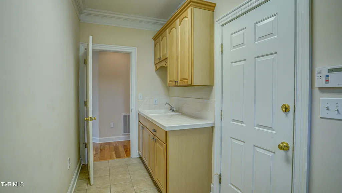
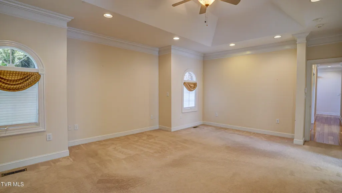
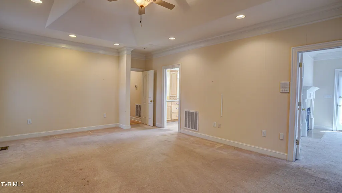
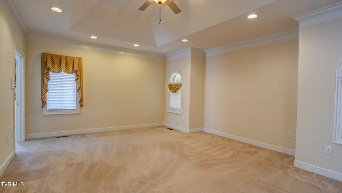
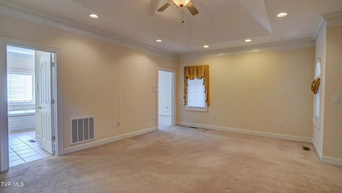
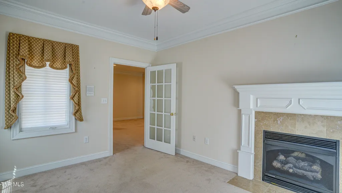
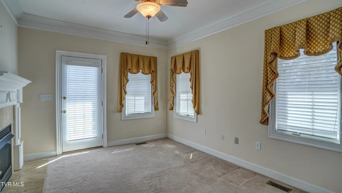
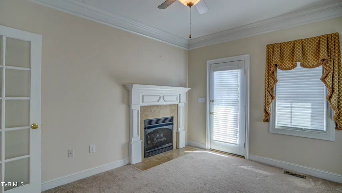
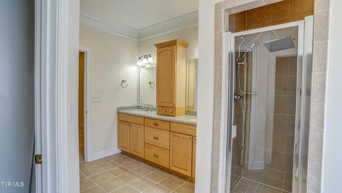
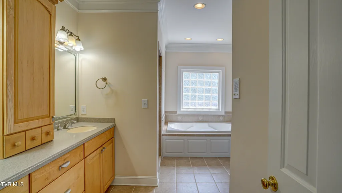
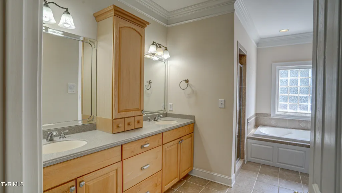
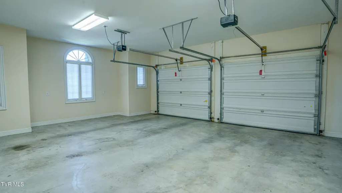
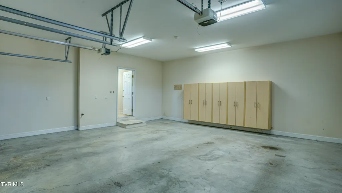
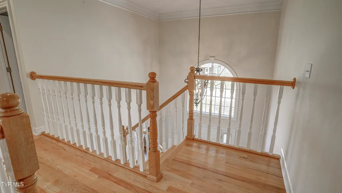
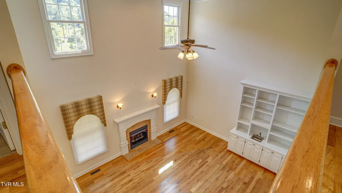
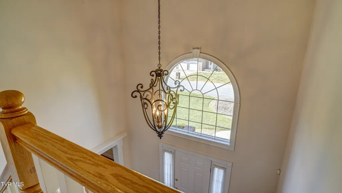
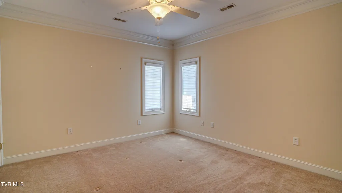
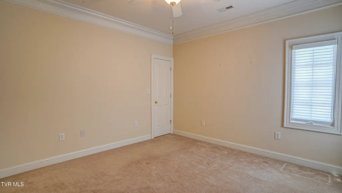
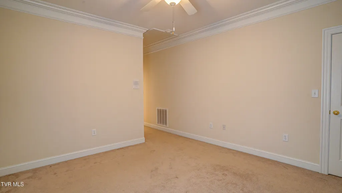
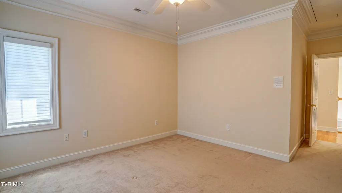
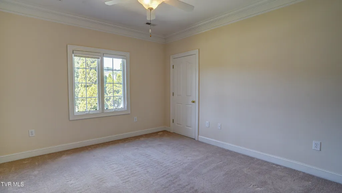
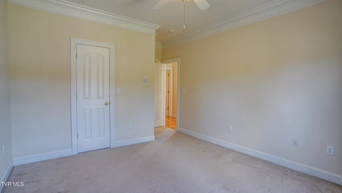
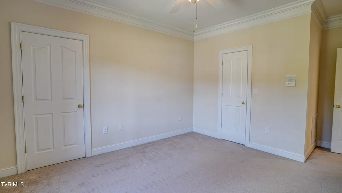
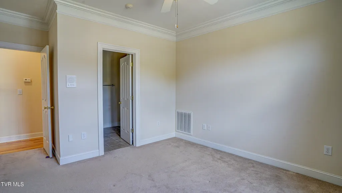
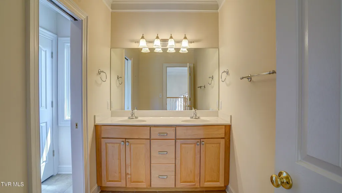
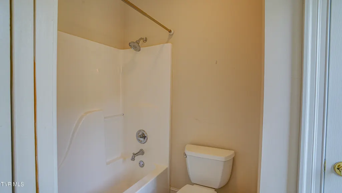
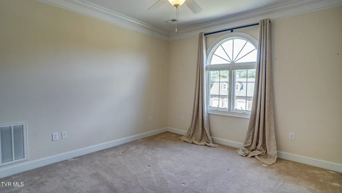
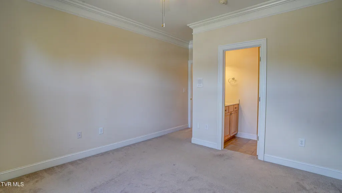
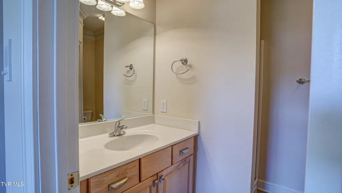
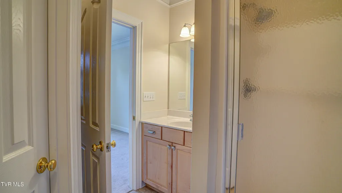
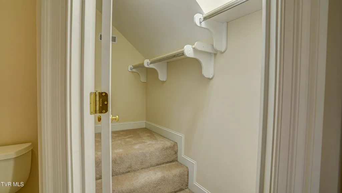
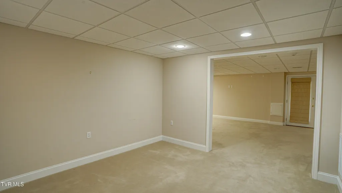
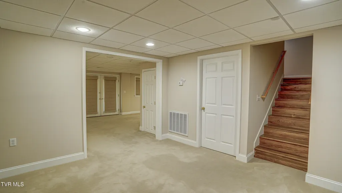
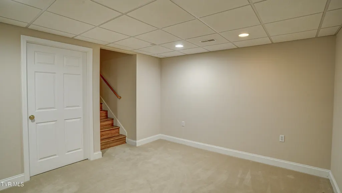
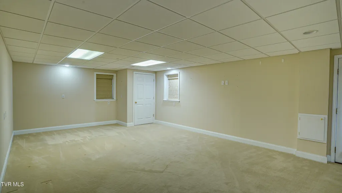
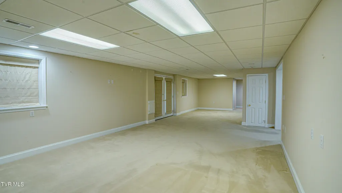
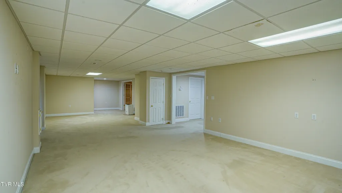
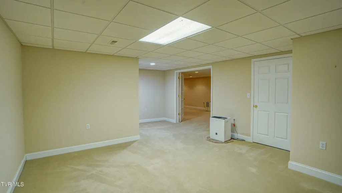
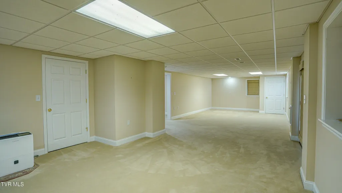
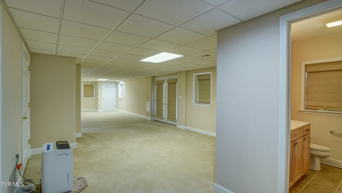
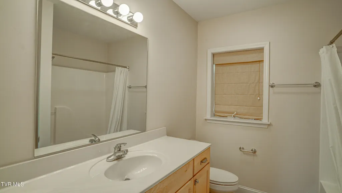
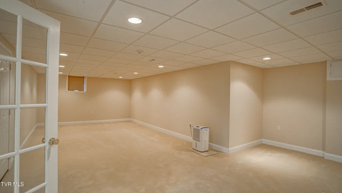
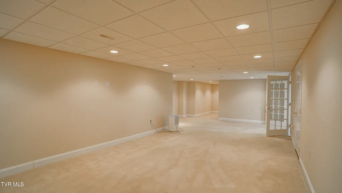
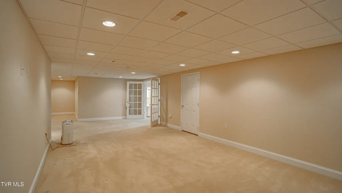
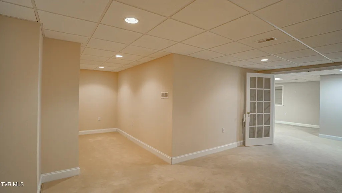
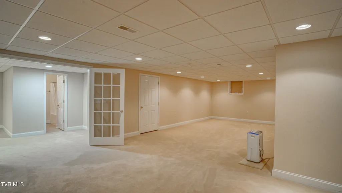
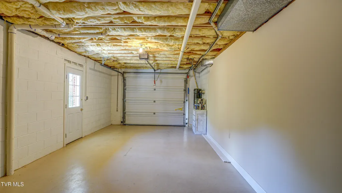
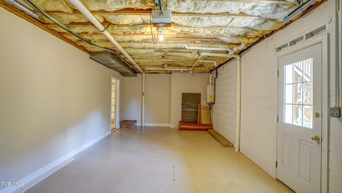
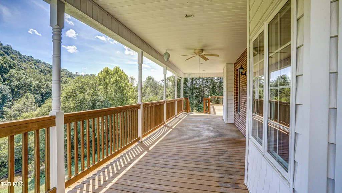
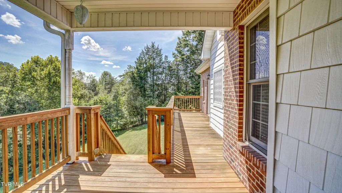
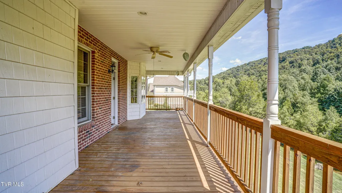
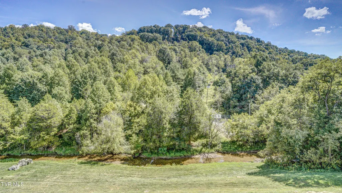
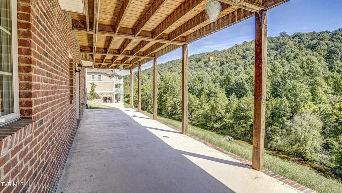
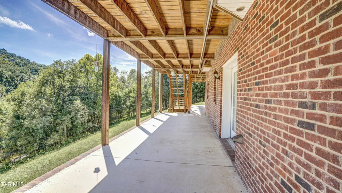
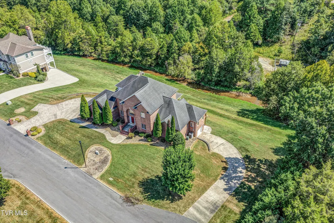
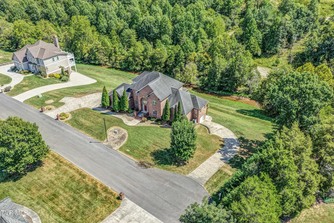
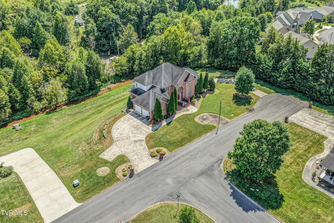
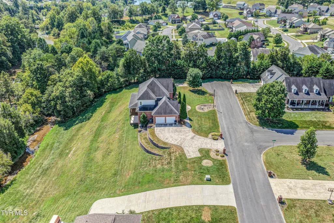
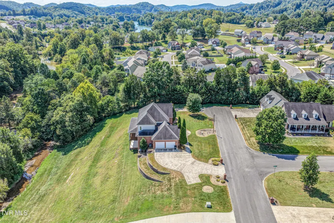
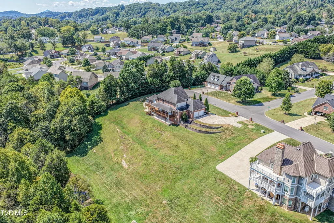
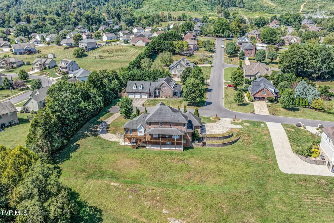
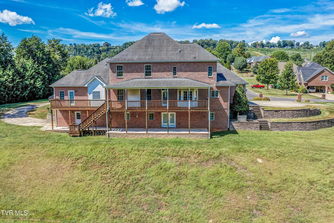
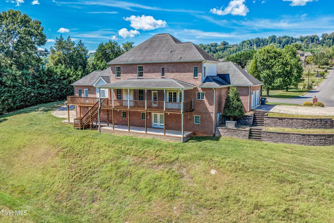
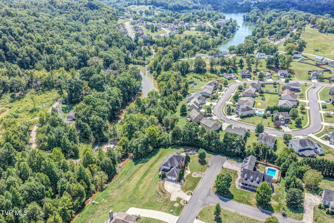
Stately all-brick, one owner home situated on over an acre in the desirable Cooks Crossing subdivision. This spacious 4-bedroom, 4.5 bath residence showcases hardwood floors, extensive trim work, and generous living areas. Convenient Kingsport location and on a quiet dead-end street, the property offers peaceful views of the creek below, best enjoyed from the expansive back deck or lower patio. Featuring convenient one-level living with a primary suite that includes a sitting area and cozy fireplace. Formal living and dining rooms complement the open family room with soaring ceilings and abundant natural light. The kitchen includes light maple cabinetry, Corian countertops, double ovens and a Bosch dishwasher. Upstairs, you'll find three additional bedrooms and two full baths, also includes a guest suite. The finished basement provides flexible space for recreation, a potential fifth bedroom, and a garage with driveway access and ample storage. Additional features include a walk-up attic, pull-down attic, Peachtree casement windows, central vac and a generator. Make your appointment today to experience this beautiful home!
| Elementary School | Middle School | High School |
|---|---|---|
| Johnson Elementary School | Robinson Middle School | Dobyns Bennett High School |
| Price History | |
|---|---|
| 9/11/2026 | Listed $799,900 |
General Features
| Sewer | Public Sewer |
|---|---|
| Heating | Fireplace(s),Heat Pump,Natural Gas |
| Cooling | Ceiling Fan(s),Heat Pump |
| Utilities | Electricity Connected,Natural Gas Connected,Water Connected |
| Roof | Composition,Shingle |
| Appliances | Dishwasher,Disposal,Double Oven,Microwave,Refrigerator |
| Zoning | R 1B |
| Garage Spaces | 3 |
| Patio/Porch Features | Back,Deck,Patio,Porch |
| Architectural Style | Traditional |
| Security Features | Smoke Detector(s) |
| Construction Materials | Brick |
| Year Built | 2004 |
| View | Water,Creek/Stream |
| Topography | Cleared, Level, Sloped |
| Property Subtype | Single Family Residence |
| Community Features | Curbs |
| County | Sullivan |
| New Construction | true |
| Property Type | Residential |
| Association Amenities | Landscaping |
| HOA | false |
| Attached Garage | false |
| Subdivision Name | Cooks Crossing |
| Total Rooms | 13 |
| Full Baths | 4 |
| Status | Active |
| Directions | From Kingsport Hwy 126 (Memorial Blvd) towards Blountville to R on Harbor Chapel R on Cooks Valley to L into Cooks crossing on Appleton Court, R on Kensington Lane, L on Ashfield, R on Wiembley to R Brentford Lane, last house on the Left |
| High School | Dobyns Bennett |
| City | Kingsport |
| MLS Area | 411 - Airport,Fall Crk,Cooks Valley, |
| Lot Size Units | Acres |
| Lot Size Square Feet | 54014.4 |
| Elementary School | Johnson |
| Home Warranty Y/N | false |
| Current Financing | None |
| Middle/Junior High School | Robinson |
| Property Condition | New Construction |
| MLS Area Minor | 411 - Airport,Fall Crk,Cooks Valley, |
| Structure Type | House |
| Standard Status | Active |
| Conventional | true |
| Financing_co_VA_sp_Loan | true |
| Cash | true |
| Existing_sp_Finance_co_None14 | true |
Interior Features
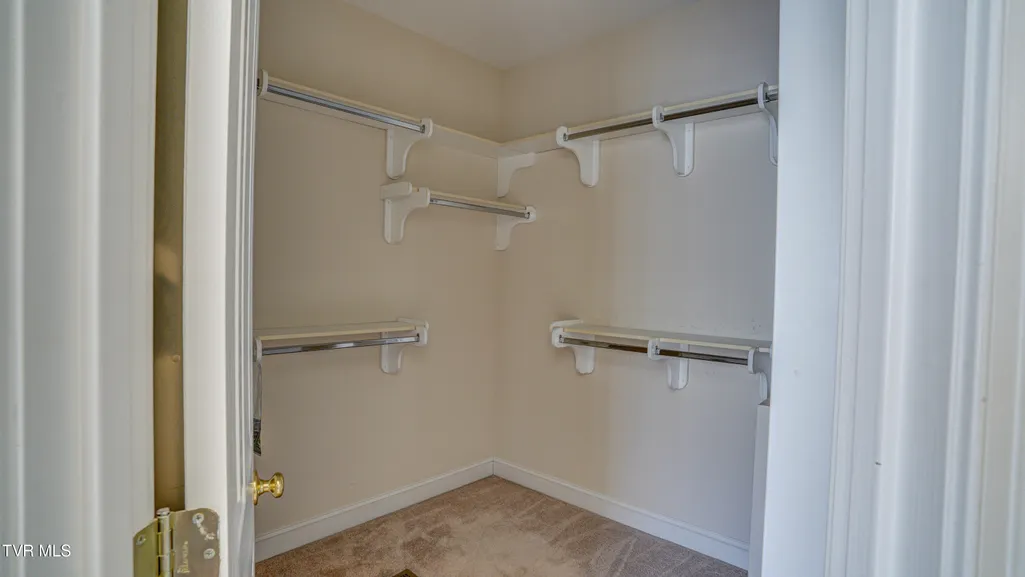
| Interior Amenities | Primary Downstairs,Built-in Features,Central Vacuum,Eat-in Kitchen,Radon Mitigation System,Solid Surface Counters,Utility Sink,Walk-In Closet(s),Wet Bar |
|---|---|
| Basement | Garage Door,Heated,Partially Finished,Walk-Out Access |
| Flooring | Carpet,Ceramic Tile,Hardwood |
| Total Fireplaces | 2 |
| Fireplace Features | Primary Bedroom,Great Room |
| Air Conditioning Y/N | true |
| Heating Y/N | true |
| Window Features | Double Pane Windows |
| Fireplace Y/N | true |
| Half Baths | 1 |
| Laundry Features | Electric Dryer Hookup,Washer Hookup |
| Total Bedrooms | 4 |
| Below Grade Finished Area | 1400 |
| Total Baths | 5 |
| Attic Floored | true |
| Attic Pull Down Stairs | true |
| Attic Walk Up | true |
Exterior Features
| Parking Features | Driveway,Concrete,Garage Door Opener |
|---|---|
| Water Source | Public |
| Lot Size Area | 1.24 |
| Foundation Details | Block |
| Building Area Total | 5022 |
| Lot Dimensions | 250 x 246 IRR |
| Lot Size Acres | 1.24 |
| Exterior_sp_Finish_co_Brick4 | true |
Amenities
- Foreclosure
- Views
- Short Sale
- New Construction
- Adult 55+
- Lease To Own
- No HOA Fees
- Furnished
- Primary On Main
- Air Conditioning
- Seller Finance
- Green
- Fixer Upper
- Horse
- Golf
- Fireplace
- Deck
- Garage
- Basement
- Pool
Property vs Single Family Average in 37664
Price
Taxes
Year Built
 Tennessee Virginia Regional MLS All information deemed reliable but not guaranteed. All properties are subject to prior sale, change or withdrawal. Neither listing broker(s) or information provider(s) shall be responsible for any typographical errors, misinformation, misprints and shall be held totally harmless. Listing(s) information is provided for consumer's personal, non-commercial use and may not be used for any purpose other than to identify prospective properties consumers may be interested
