
Open House Wed, Sep 23rd 11:30 AM - 01:30 PM - Primary on Main
Address
270 Sam Doak Street, Greeneville, TN
Price
$ 869,000
Property Attributes
- MLS#10000954
- TypeSingle Family
- Listing Status Active
- CountyGreene
- CityGreeneville
- AreaGreene County
- NeighborhoodNot In Subdivision
- Zip37745
- StyleCraftsman, Traditional
- Year Built2004
- Taxes$ 2608
- Price$ 869,000
- Bedrooms4
- Full Bathrooms3
- Half Bathrooms1
- Sqr Footage4149
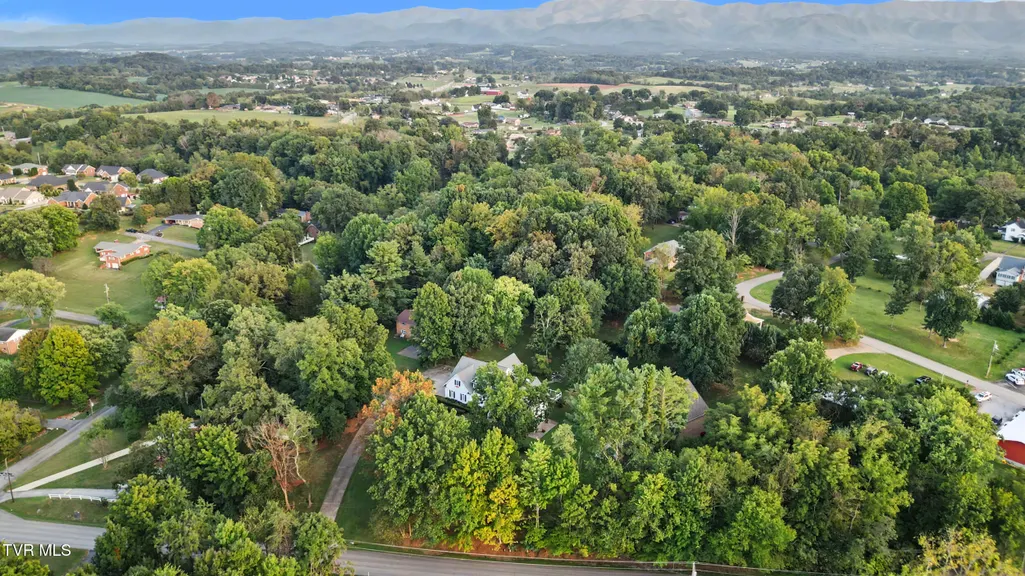
- Lot Size1.24 Acres
Data Source:
Tennessee Virginia Regional MLS (NETAR)
Property Description
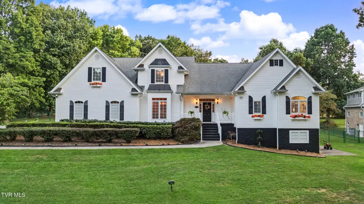
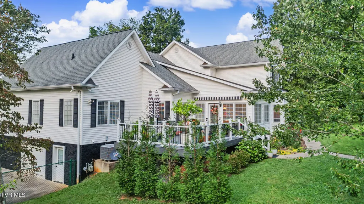
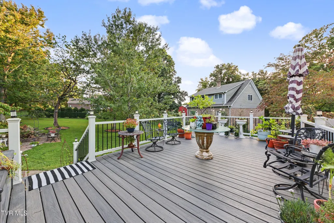
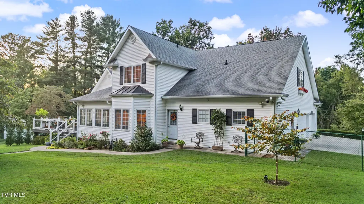
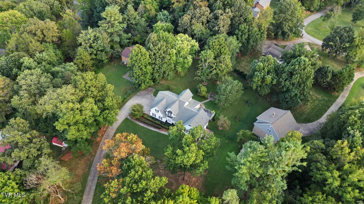
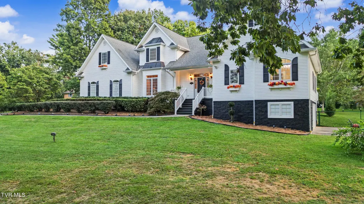
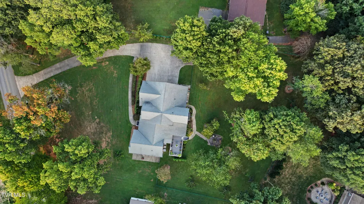
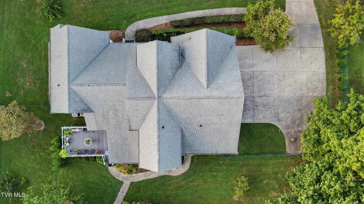
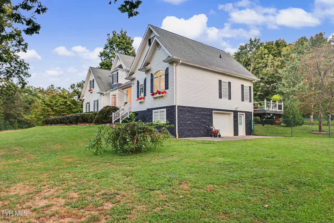
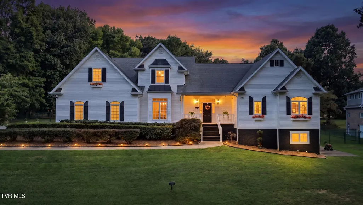
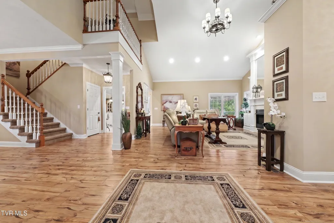
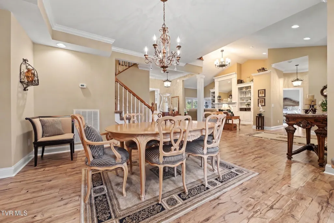
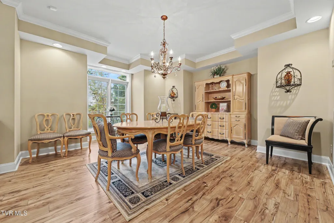
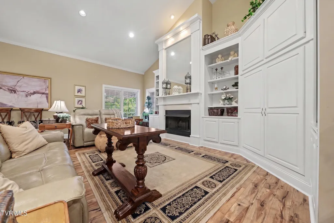
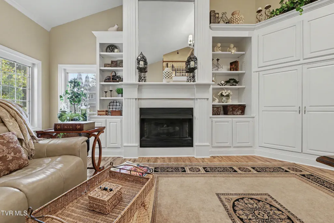
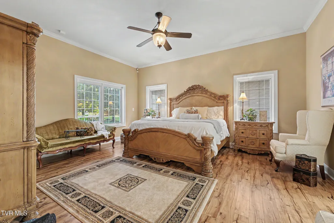
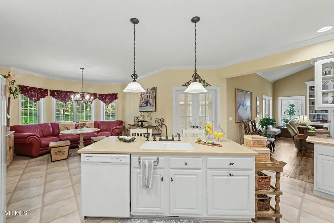
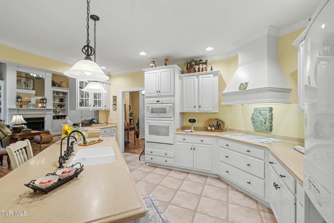
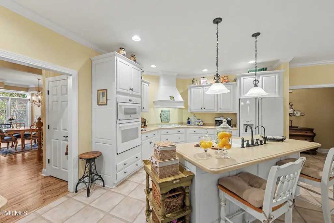
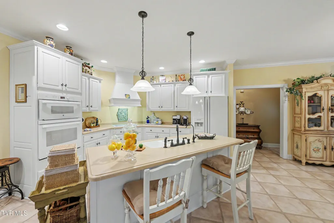
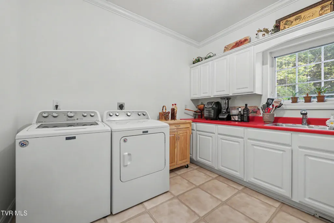
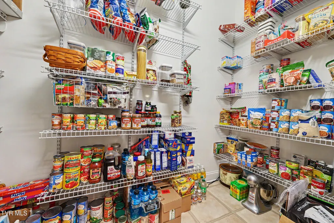
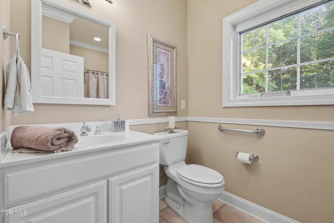
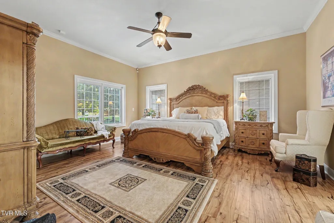
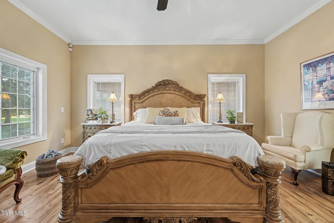
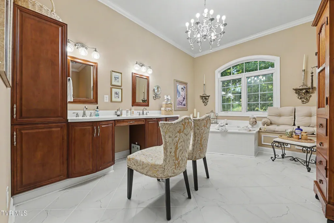
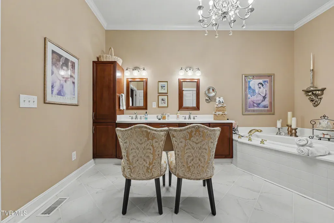
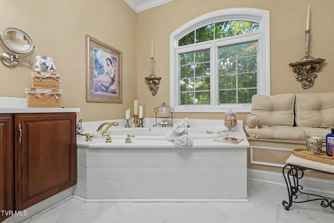
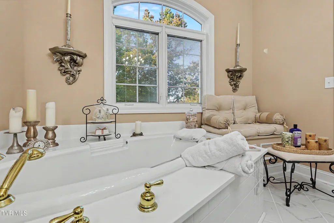
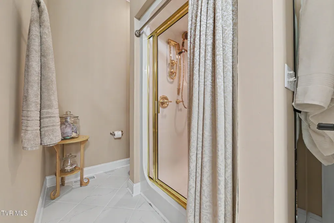
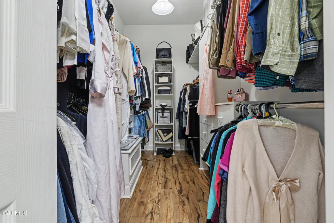
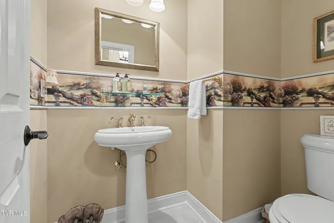
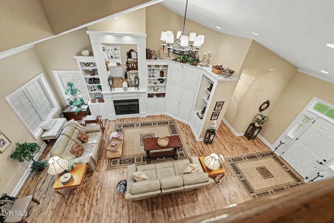
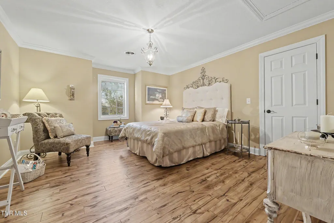
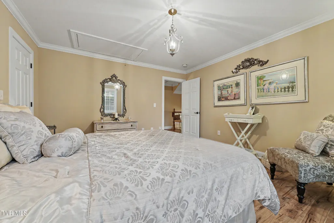
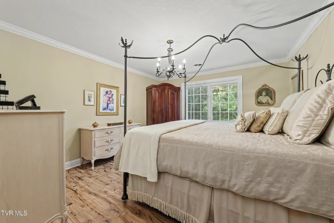
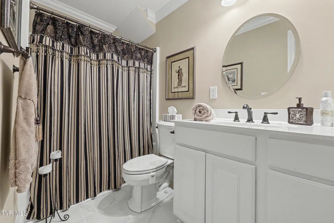
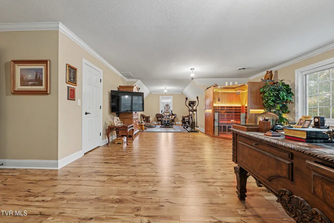
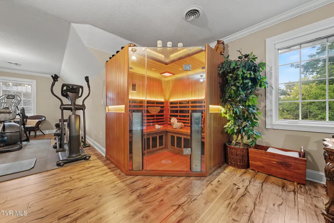
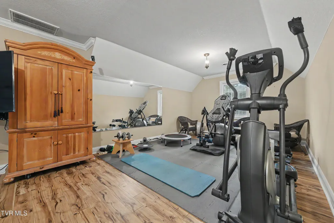
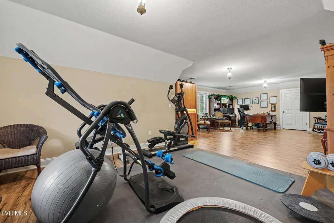
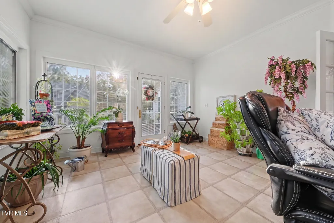
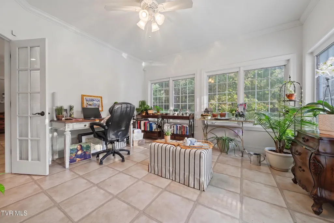
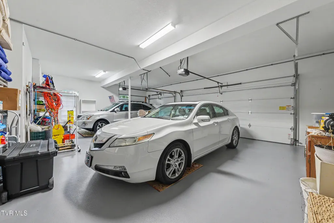
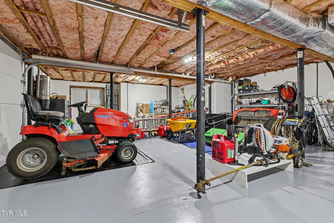
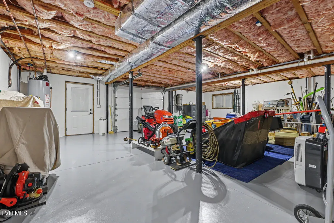
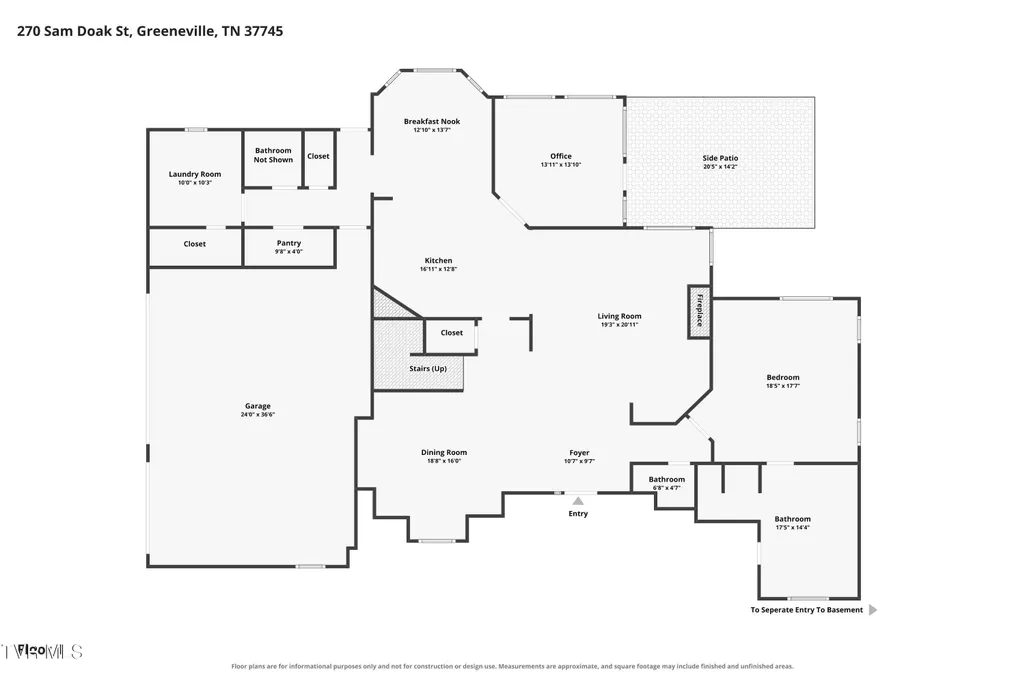
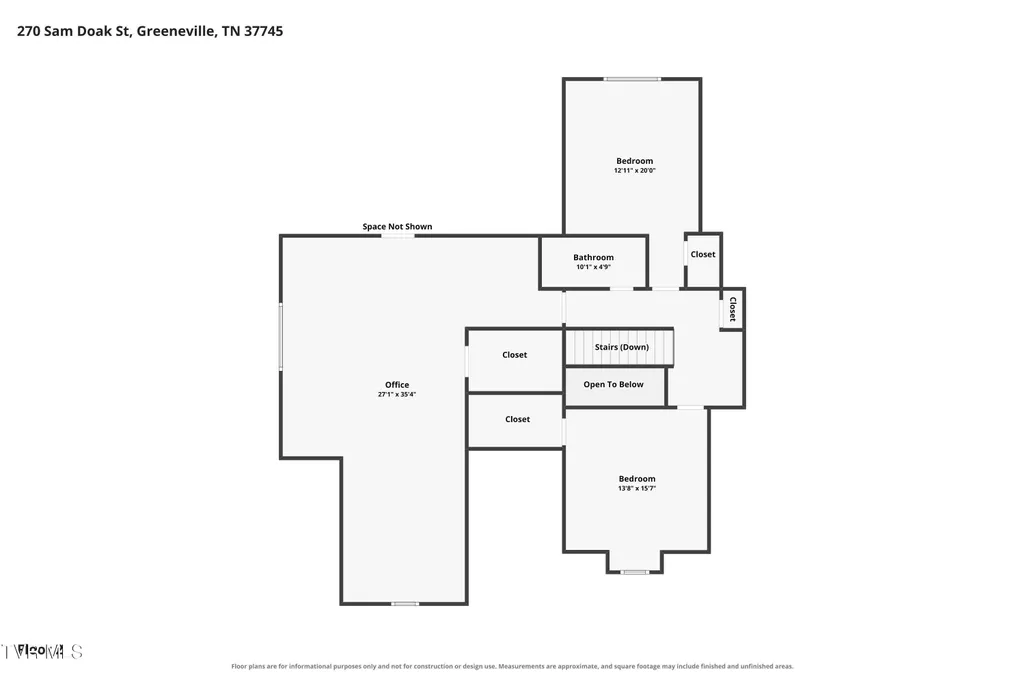
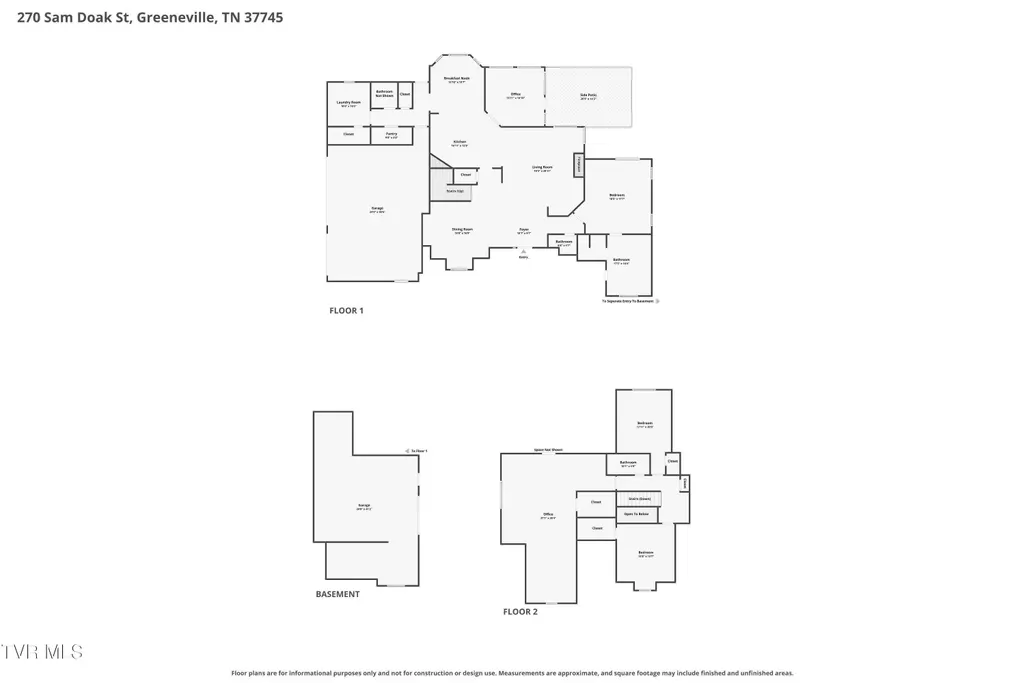
Residential masterpiece! Welcome to this beautiful Tusculum property. Thoughtful design and quality throughout was the vision of the builder of this custom, over 4,000 square foot 4-bedroom, 3 1⁄2 bath home tucked into a gorgeous setting. From the classic exterior and manicured grounds to the mature & privacy trees, this property feels luxurious the moment you arrive! Enjoy the convenience and services of The City of Tusculum, including paying county-only taxes but getting trash pickup and ease of access to local restaurants, hospital, and the Tusculum walking trail. Exceptionally well maintained, this is functional living at its best. This home offers complete main- level living with the primary bedroom suite, an office or sunroom, living room with fireplace and cabinetry galore, a soaring built in shelving/entertainment center in a cathedral ceiling setting, a spacious kitchen with custom roll-out drawer cabinets, and a two-car garage entrance on the first floor. Step outside onto the large, Trex no-maintenance deck overseeing a fenced-in, expansive back yard for room to relax. The upstairs was designed with versatility in mind and includes the well-apportioned extra bedrooms, along with a massive flex room, currently serving as a home gym, sporting a four-person, infra-red sauna. And don't overlook the lower level, drive-under garage with additional space for recreational gear, a workshop, or extra gardening equipment. There are too many tailored extras to print here but include: High-end Pella ''between-the-glass-blinds'' throughout the home, 6-inch walls and extra insulated attic with fan for energy efficiency, natural gas heat, handicap accessible features, a large walk-in pantry, large walk-in closets throughout (some rooms with more than one), water purification system, and an extra kitchen area used for large gatherings. The exterior may even be more impressive after the sun goes down! The owners thoughtfully placed solar lighting all around the property, illuminating the walkways and up lighting the beautiful trees and landscape, giving the whole home a beautiful glow. Enjoy your residential masterpiece well into the night! Buyer and Buyers agent to verify all information
| Elementary School | Middle School | High School |
|---|---|---|
| Doak Elementary School | None Middle School | Chuckey Doak High School |
| Price History | |
|---|---|
| 9/15/2026 | Listed $869,000 |
General Features
| Sewer | Septic Tank |
|---|---|
| Heating | Heat Pump |
| Cooling | Ceiling Fan(s),Heat Pump |
| Roof | Shingle |
| Appliances | Dishwasher,Electric Range,Microwave,Refrigerator |
| Zoning | R1 |
| Garage Spaces | 3 |
| Patio/Porch Features | Back,Deck |
| Architectural Style | Craftsman,Traditional |
| Security Features | Security Lights,Security System |
| Construction Materials | Block,Vinyl Siding |
| Year Built | 2004 |
| Topography | Level |
| Property Subtype | Single Family Residence |
| County | Greene |
| New Construction | false |
| Property Type | Residential |
| HOA | false |
| Attached Garage | true |
| Subdivision Name | Not In Subdivision |
| Total Rooms | 17 |
| Full Baths | 3 |
| Status | Active |
| Directions | From East Andrew Johnson Hwy turn onto Sam Doak Rd. Home will be on left. |
| High School | Chuckey Doak |
| City | Greeneville |
| MLS Area | 202 - Greene County |
| Lot Size Units | Acres |
| Lot Size Square Feet | 54014.4 |
| Elementary School | Doak |
| Home Warranty Y/N | false |
| Middle/Junior High School | None |
| Property Condition | Above Average |
| MLS Area Minor | 202 - Greene County |
| Virtual Tour | https://www.zillow.com/view-imx/7cfe4868-6664-488d-9628-c03219433255?setAttribution=mls&wl=true&initialViewType=pano&utm_source=dashboard |
| Structure Type | House |
| Standard Status | Active |
| Conventional | true |
| Financing_co_VA_sp_Loan | true |
| Vinyl Siding | true |
| Cash | true |
Interior Features
| Interior Amenities | Primary Downstairs,Kitchen Island,Kitchen/Dining Combo,Open Floorplan,Pantry,Remodeled,Walk-In Closet(s) |
|---|---|
| Basement | Garage Door,Partial |
| Flooring | Luxury Vinyl |
| Air Conditioning Y/N | true |
| Heating Y/N | true |
| Half Baths | 1 |
| Laundry Features | Electric Dryer Hookup,Washer Hookup |
| Total Bedrooms | 4 |
| Total Baths | 4 |
Exterior Features
| Fencing | Back Yard |
|---|---|
| Parking Features | Attached,Garage Door Opener |
| Water Source | Public |
| Lot Size Area | 1.24 |
| Building Area Total | 5045 |
| Lot Dimensions | 183 x 243 x 176 x 377 |
| Lot Size Acres | 1.24 |
| Exterior_sp_Finish_co_Block5 | true |
Amenities
- Foreclosure
- Views
- Short Sale
- New Construction
- Adult 55+
- Lease To Own
- No HOA Fees
- Furnished
- Primary On Main
- Air Conditioning
- Seller Finance
- Green
- Fixer Upper
- Horse
- Golf
- Fireplace
- Deck
- Garage
- Basement
- Pool
Property vs Single Family Average in 37745
Price
Taxes
Year Built
 Tennessee Virginia Regional MLS All information deemed reliable but not guaranteed. All properties are subject to prior sale, change or withdrawal. Neither listing broker(s) or information provider(s) shall be responsible for any typographical errors, misinformation, misprints and shall be held totally harmless. Listing(s) information is provided for consumer's personal, non-commercial use and may not be used for any purpose other than to identify prospective properties consumers may be interested
