
Address
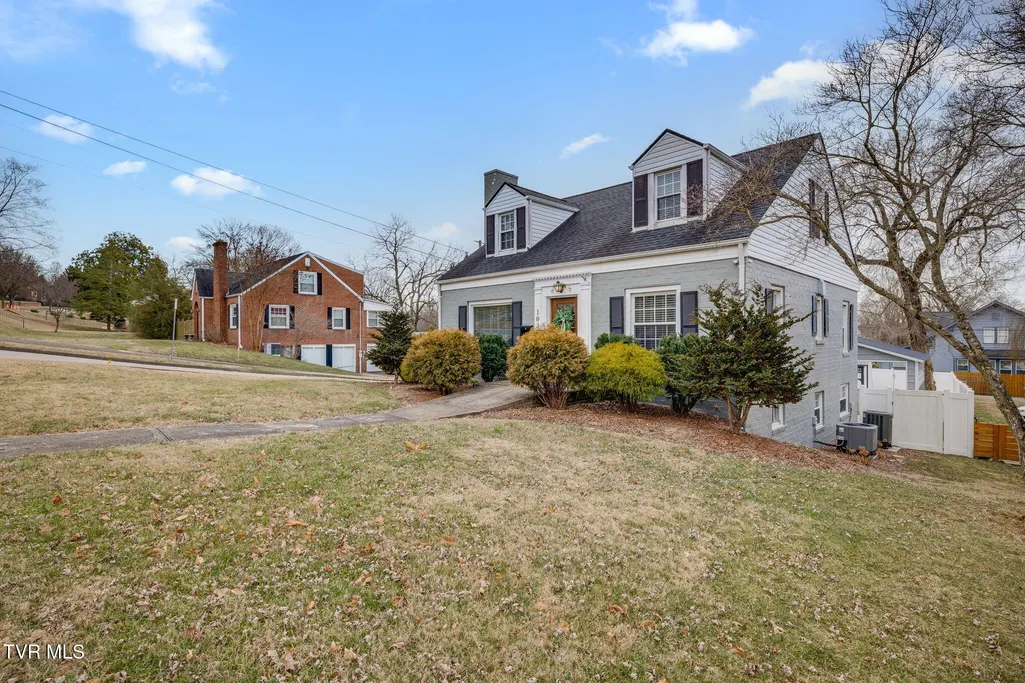
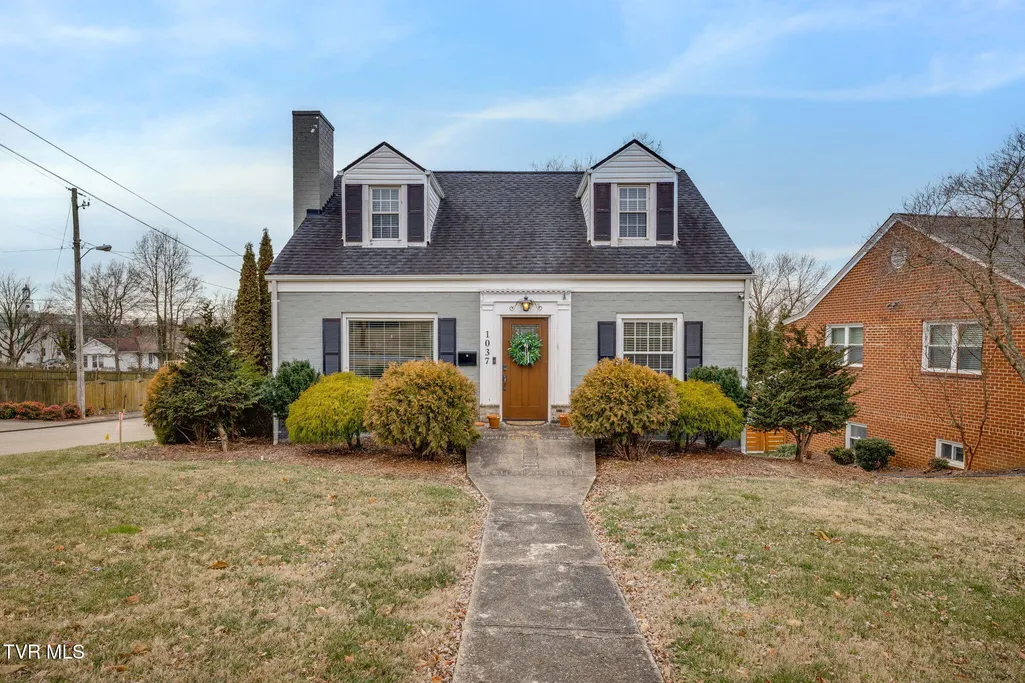
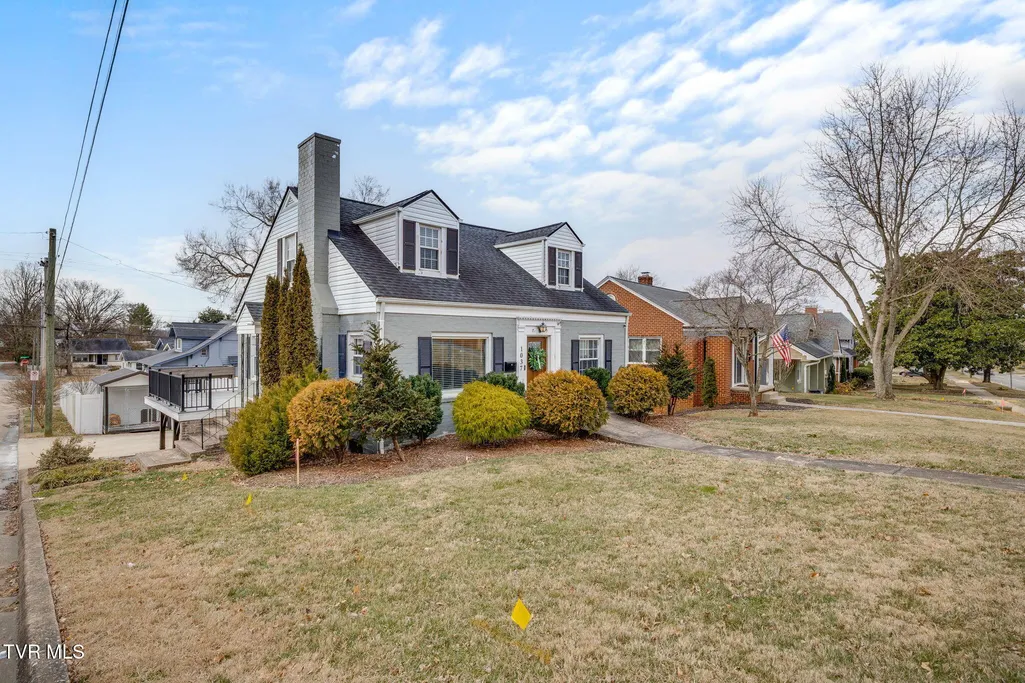
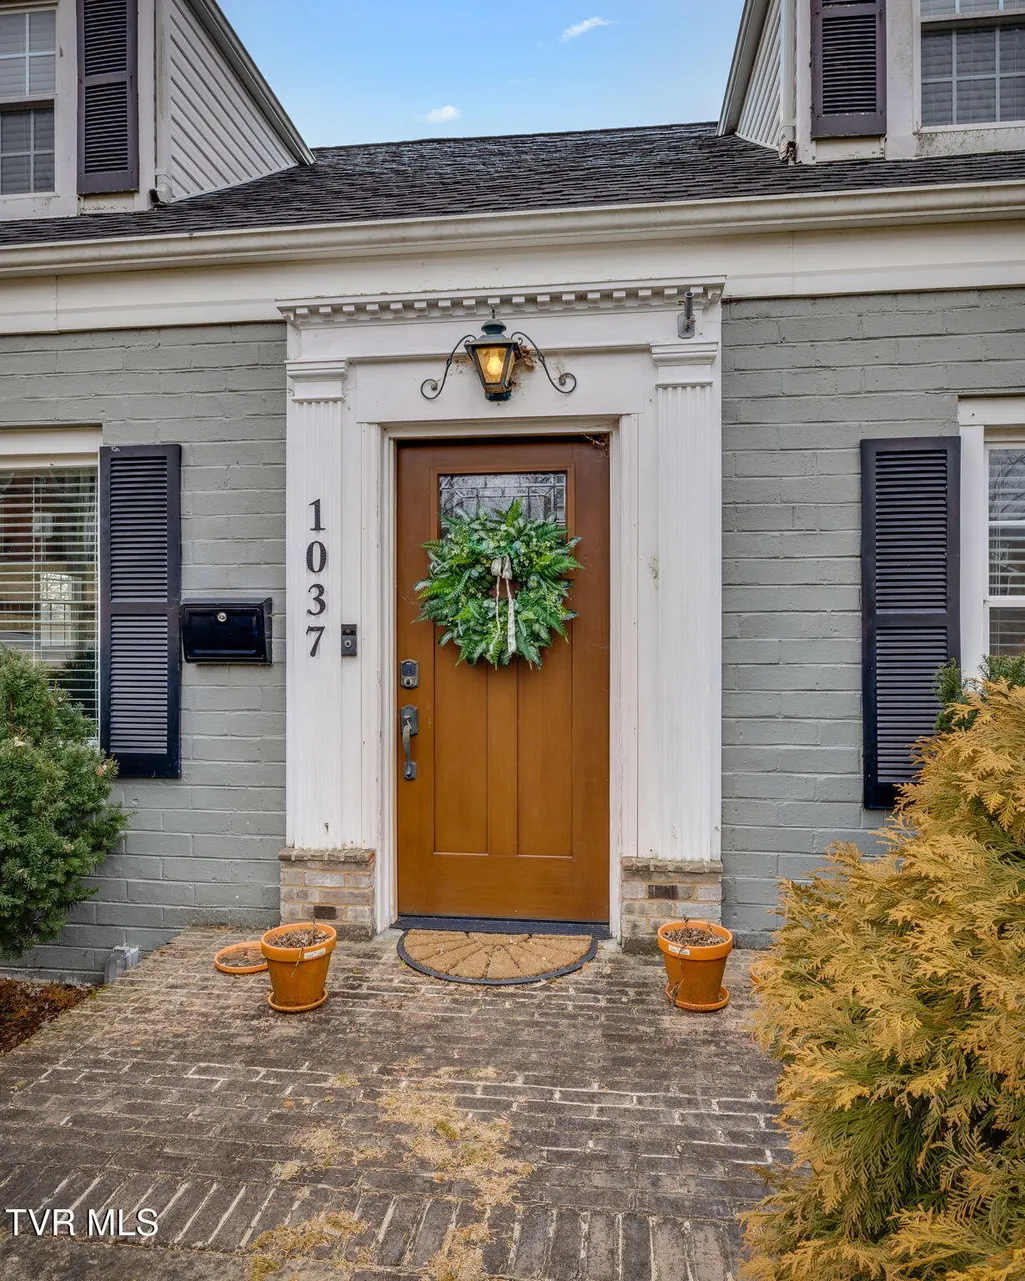
1037 Watauga Street, Kingsport, TN
Price
$ 330,000
Property Attributes
- MLS#9990850
- TypeSingle Family
- Listing Status Pending
- CountySullivan
- CityKingsport
- AreaHighland,Fairacres,Preston For
- NeighborhoodFairacres
- Zip37660
- StyleCape Cod
- Year Built1943
- Taxes$ 3097
- Price$ 330,000
- Bedrooms4
- Full Bathrooms2
- Half Bathrooms0
- Sqr Footage2420
- Lot Size0.19 Acres
Data Source:
Tennessee Virginia Regional MLS (NETAR)
Property Description
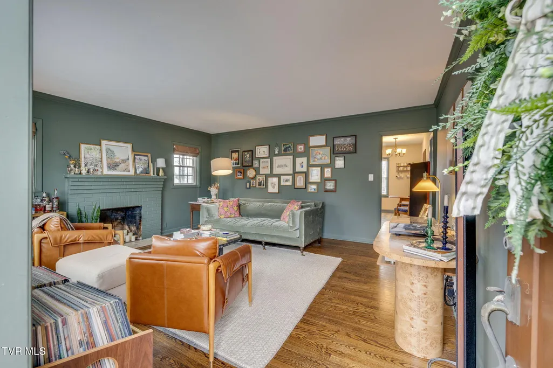
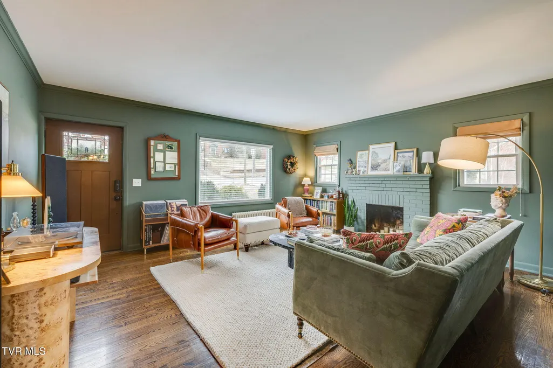
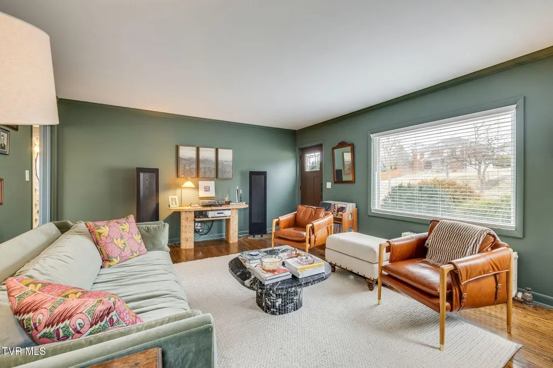
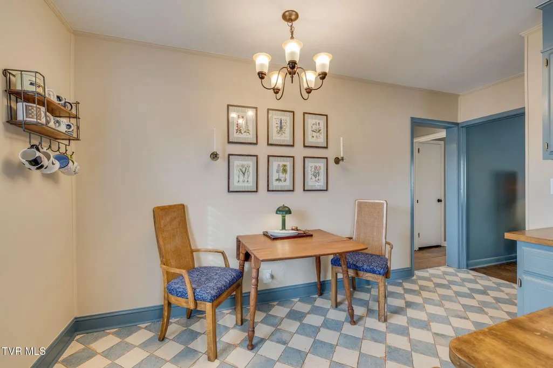
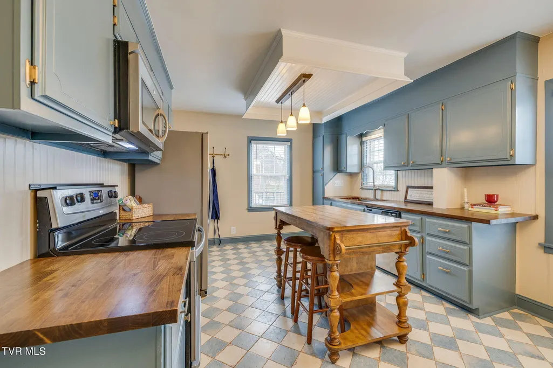
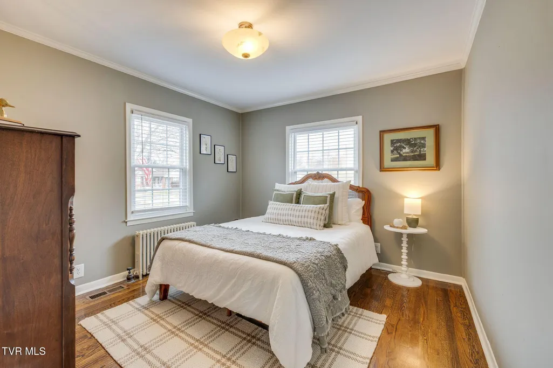
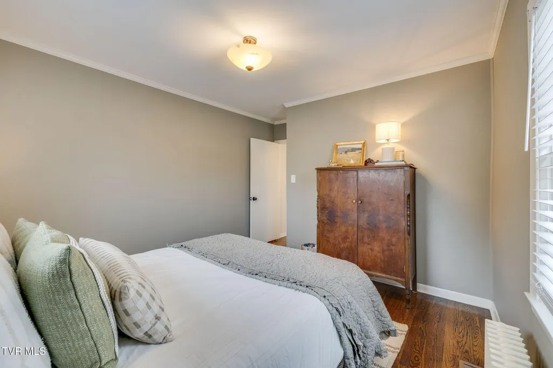
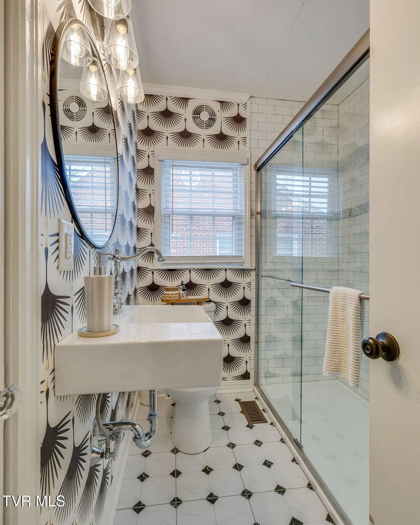
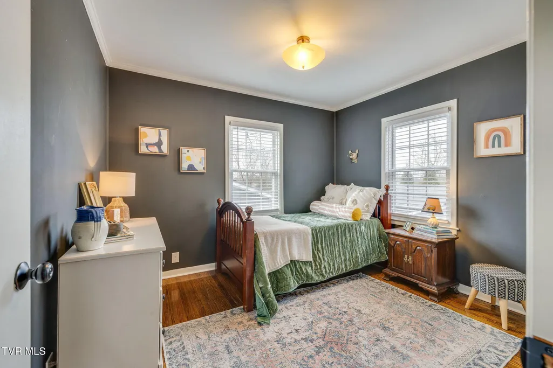
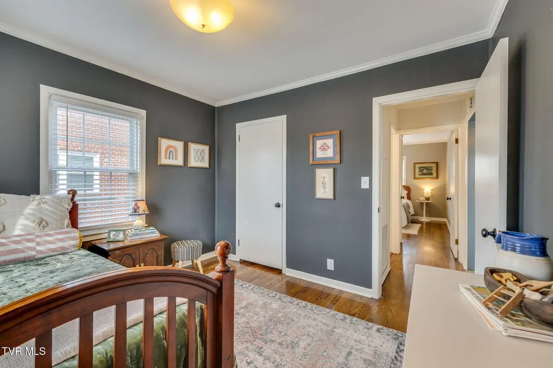
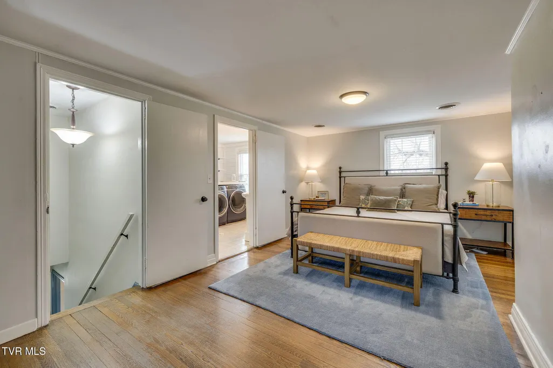
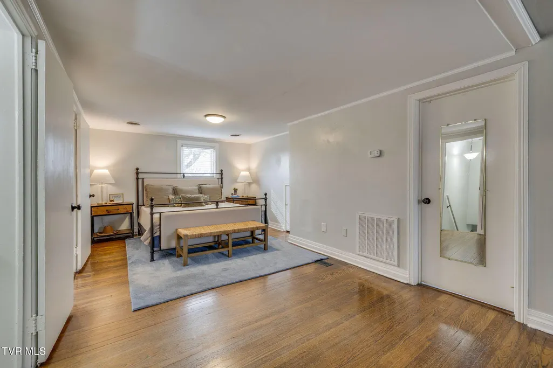
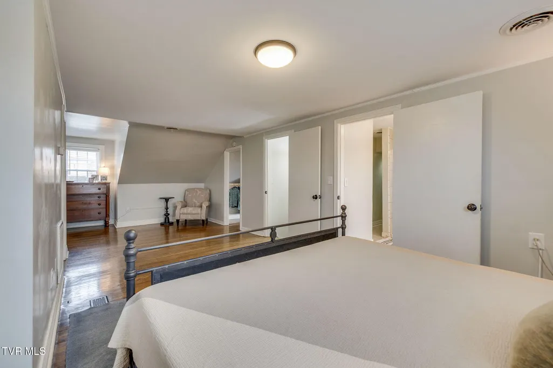
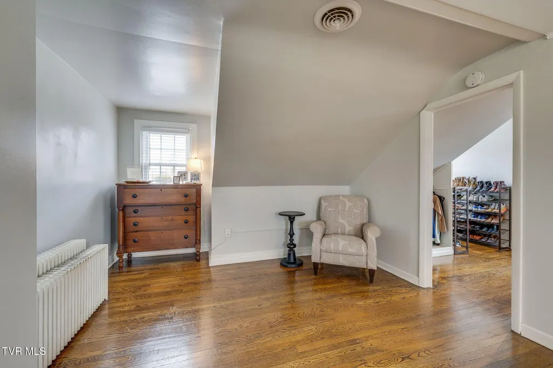
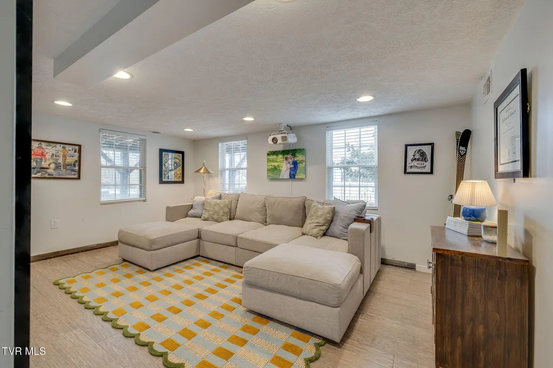
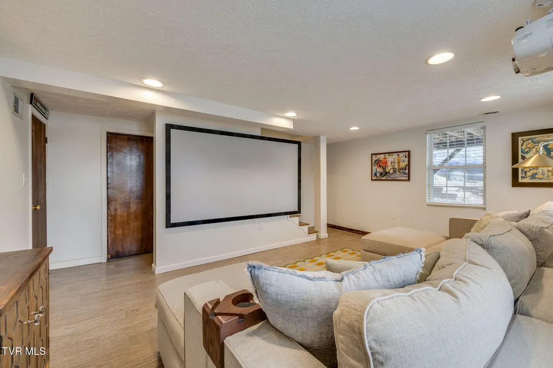
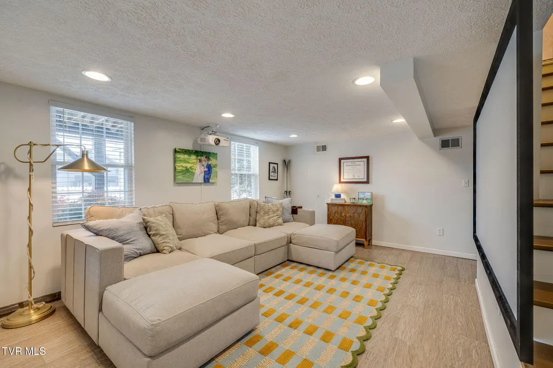
Welcome to 1037 Watauga Street, a charming home nestled in the heart of Kingsport. From the moment you arrive, you'll appreciate the welcoming feel of this established neighborhood and the home's timeless character. Inside, you'll find comfortable living spaces filled with natural light, offering a cozy atmosphere that instantly feels like home. The layout provides flexibility for everyday living, entertaining, or creating a quiet retreat at the end of the day. Whether you're enjoying a peaceful morning at home or hosting friends and family, this property offers a warm and functional setting to suit a variety of lifestyles. Conveniently located near local shopping, dining, schools, and downtown Kingsport amenities, this home blends comfort with accessibility. If you're looking for a place that feels inviting, well-located, and ready for its next chapter, this house is a must see. Don't miss out--schedule your tour today! Buyer/buyers' agent to confirm all info contained herein. All info deemed reliable but not guaranteed.
| Elementary School | Middle School | High School |
|---|---|---|
| Lincoln Elementary School | Sevier Middle School | Dobyns Bennett High School |
| Price History | |
|---|---|
| 2/11/2026 | Listed $347,500 |
| 6/3/2026 | 3$337,000 |
| 6/30/2026 | 2$330,000 |
General Features
| Sewer | Public Sewer |
|---|---|
| Heating | Central |
| Cooling | Central Air |
| Utilities | Cable Available,Electricity Connected,Phone Available,Sewer Connected,Water Connected,Natural Gas Available |
| Roof | Asphalt |
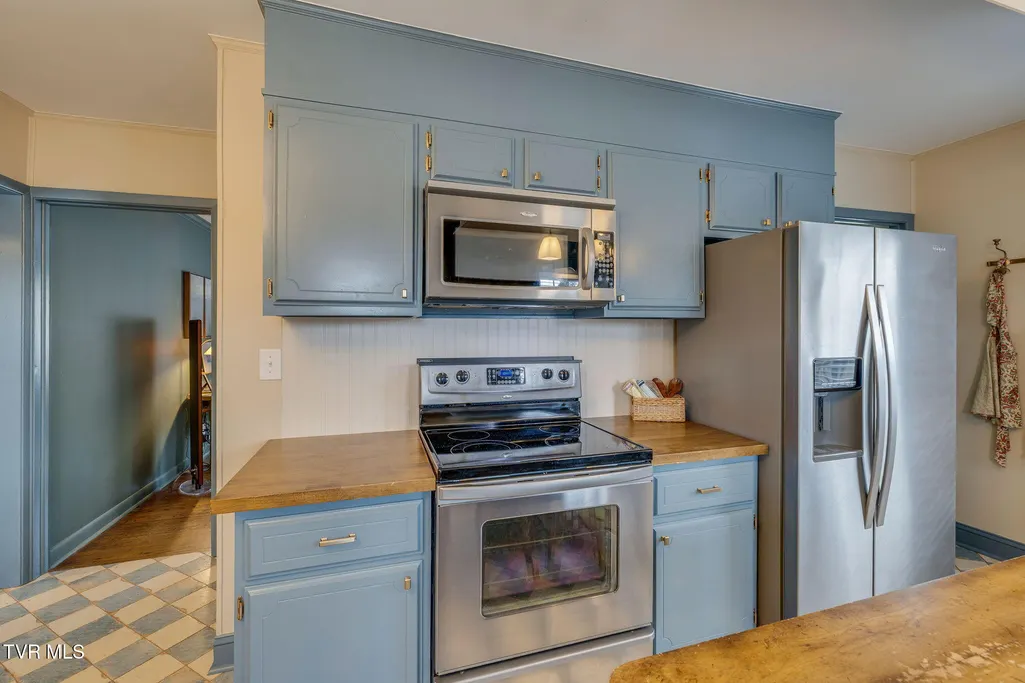
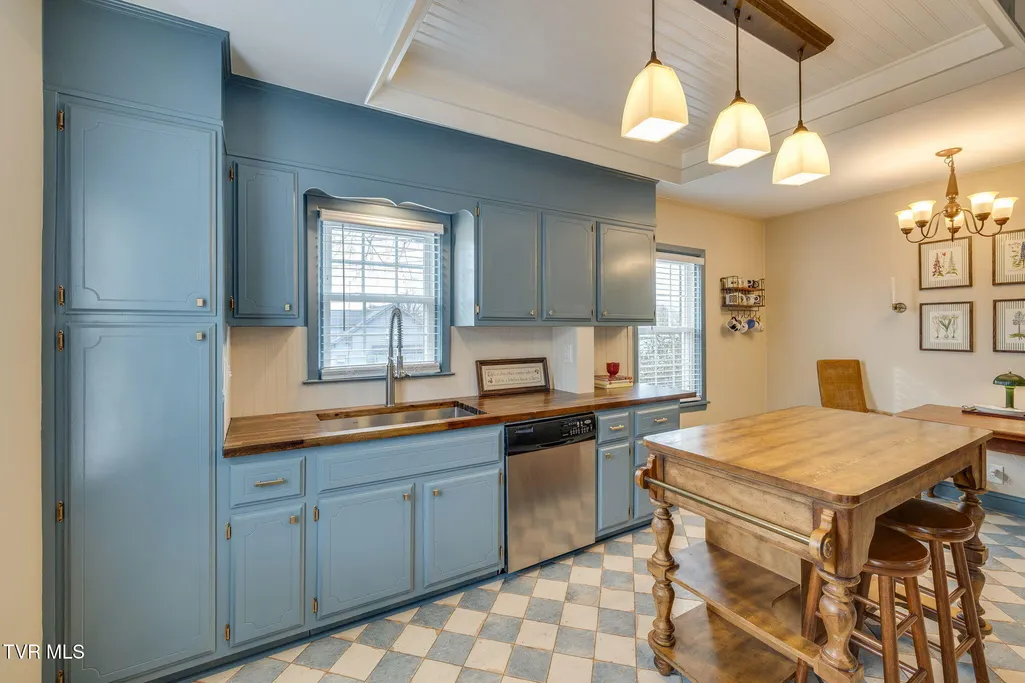
| Appliances | Dishwasher,Disposal,Microwave,Range,Refrigerator,Other |
| Zoning | Residental |
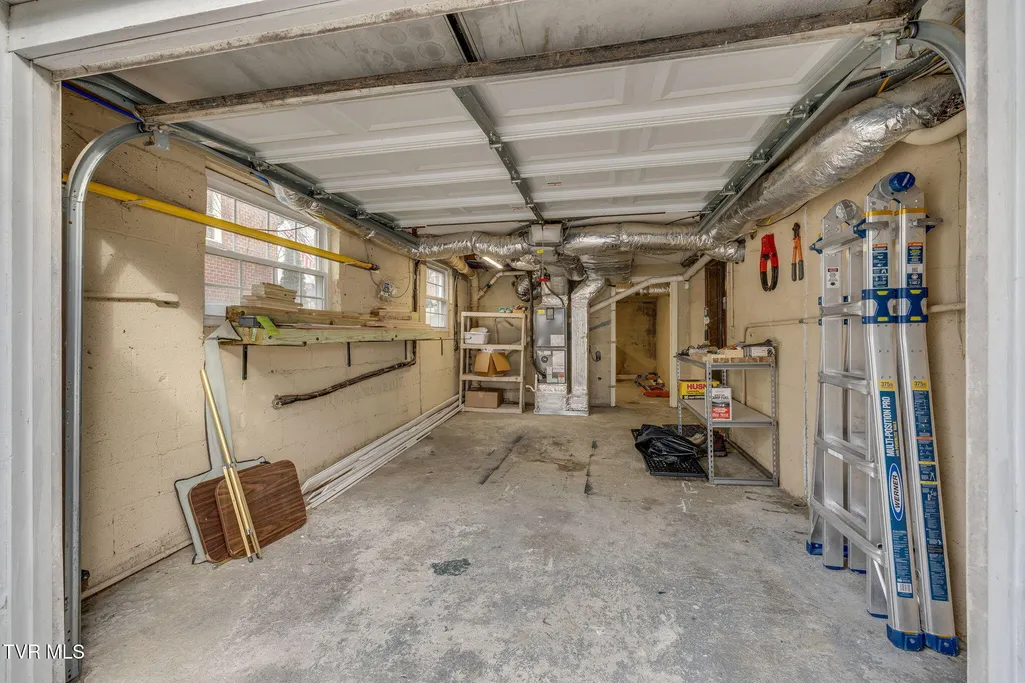
| Garage Spaces | 1 |
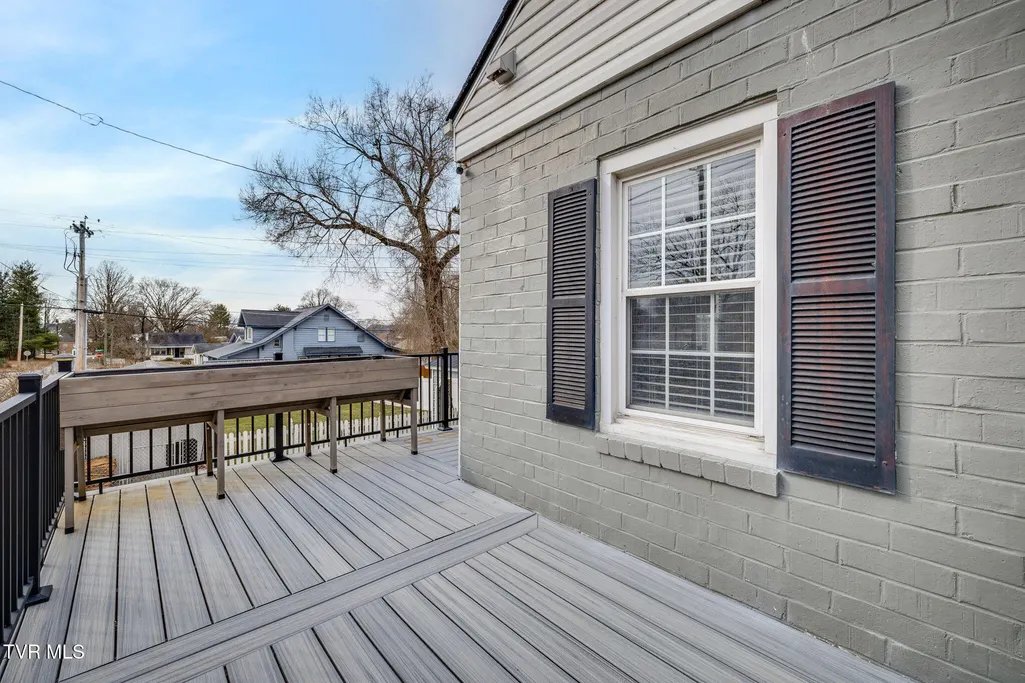
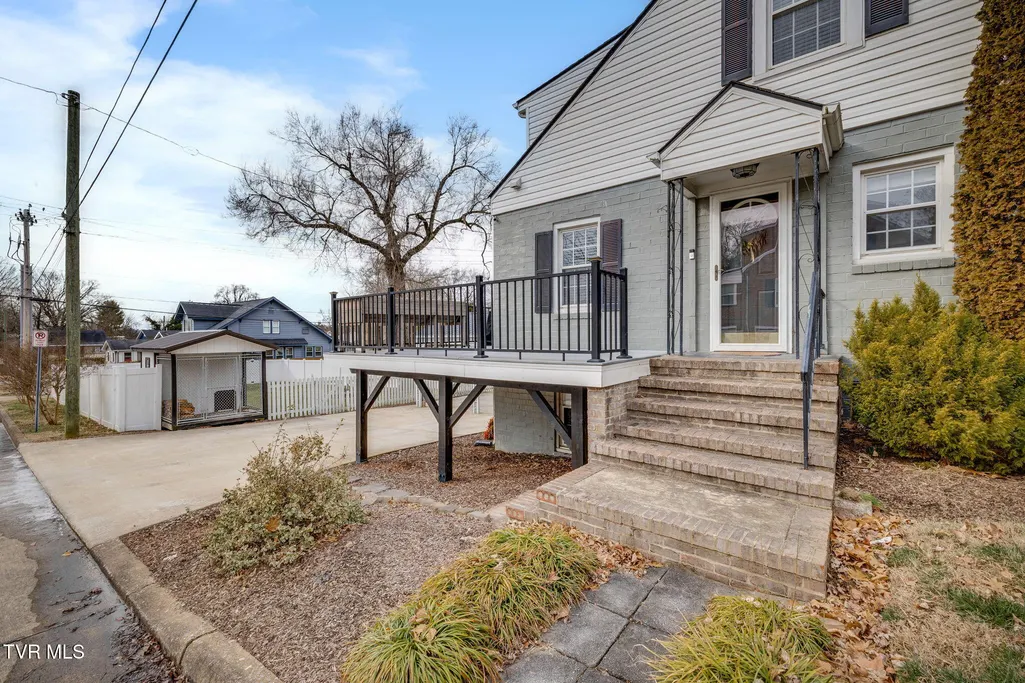
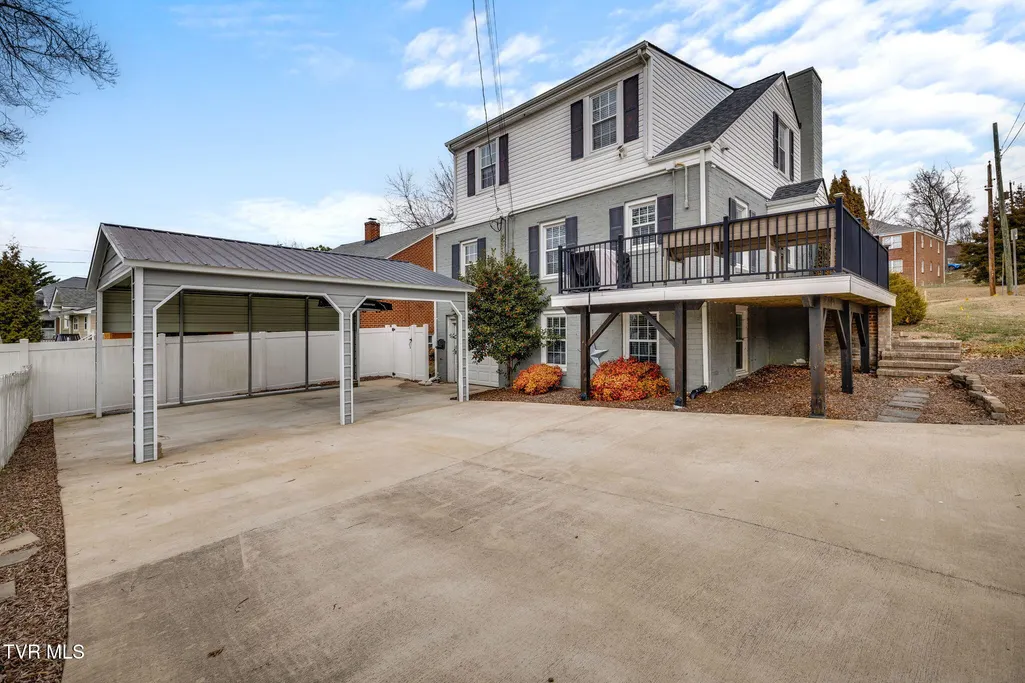
| Patio/Porch Features | Deck,Porch |
| Architectural Style | Cape Cod |
| Security Features | Smoke Detector(s) |
| Construction Materials | Brick,Plaster |
| Year Built | 1943 |
| Topography | Level |
| Property Subtype | Single Family Residence |
| Community Features | Sidewalks,Curbs |
| County | Sullivan |
| New Construction | false |
| Property Type | Residential |
| Association Amenities | Landscaping |
| HOA | false |
| Attached Garage | false |
| Subdivision Name | Fairacres |
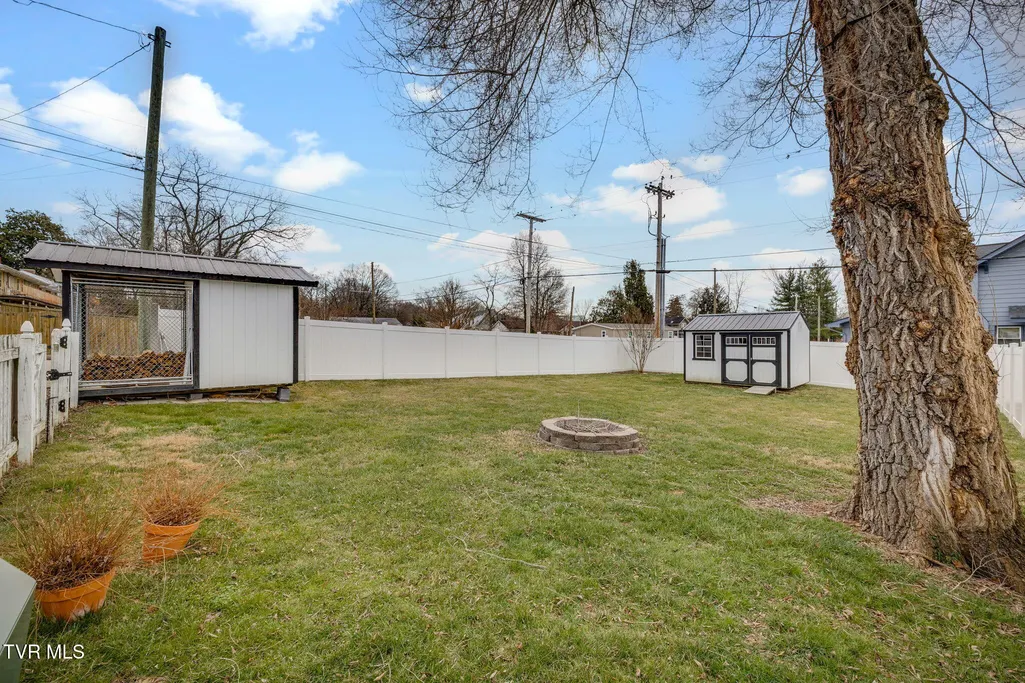
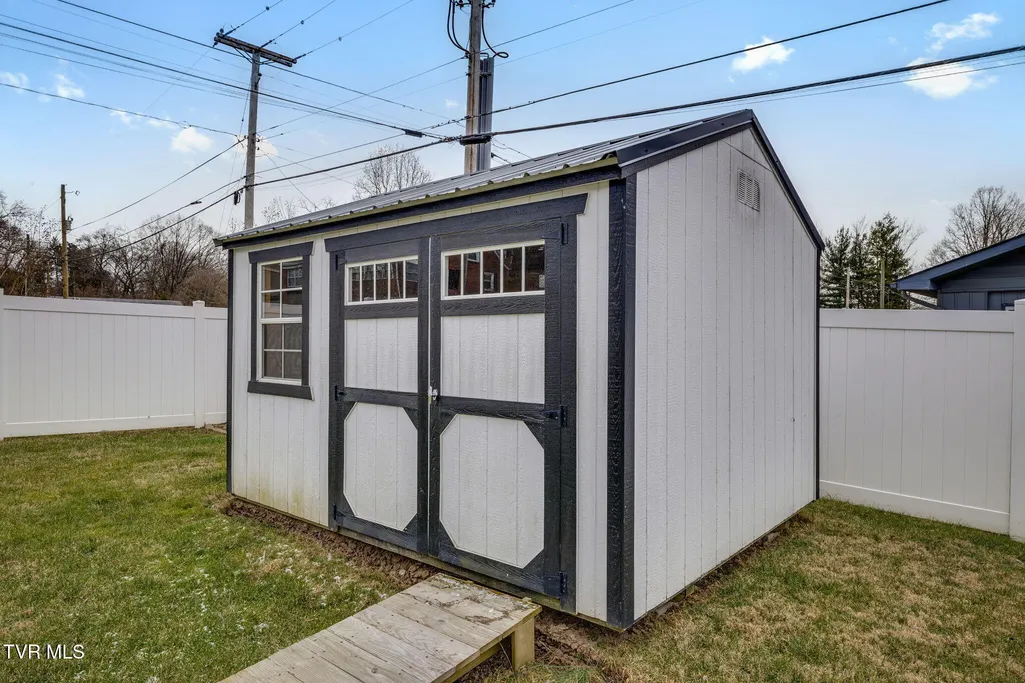
| Other Structures | Garage(s),Shed(s),Storage |
| Total Rooms | 7 |
| Full Baths | 2 |
| Status | Pending |
| Directions | From I-26: Take Exit 4 toward Kingsport. Continue straight as the road becomes Watauga Street. Travel through the city toward downtown Kingsport. 1037 Watauga Street will be on the right-hand side, just past nearby homes and businesses. Look for sign. |
| High School | Dobyns Bennett |
| City | Kingsport |
| MLS Area | 412 - Highland,Fairacres,Preston For |
| Lot Size Units | Acres |
| Lot Size Square Feet | 8276.4 |
| Carport Spaces | 2 |
| Elementary School | Lincoln |
| Home Warranty Y/N | false |
| Middle/Junior High School | Sevier |
| Property Condition | Above Average |
| MLS Area Minor | 412 - Highland,Fairacres,Preston For |
| Structure Type | House |
| Standard Status | Pending |
| Conventional | true |
| FHA | true |
| Financing_co_VA_sp_Loan | true |
| Cash | true |
Interior Features
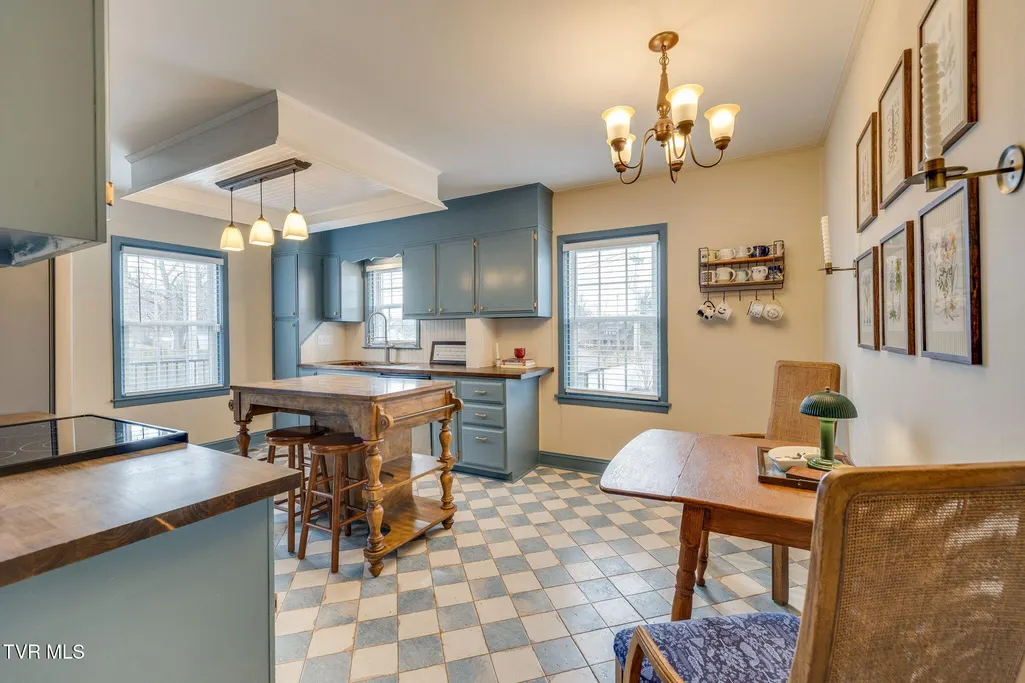
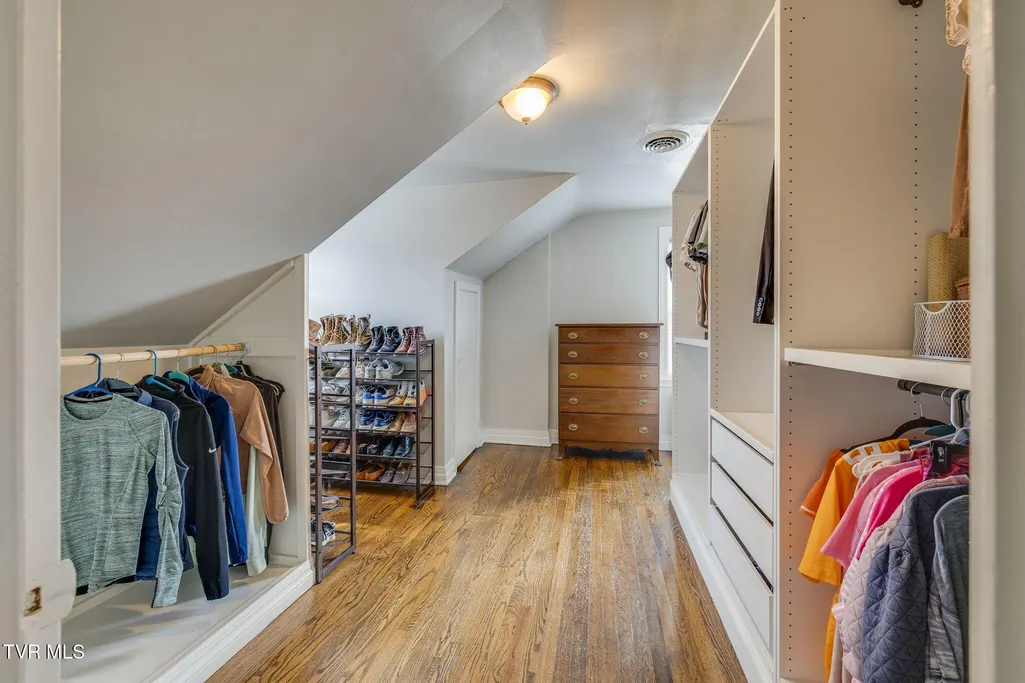
| Interior Amenities | Eat-in Kitchen,Granite Counters,Kitchen Island,Kitchen/Dining Combo,Remodeled,Restored,Walk-In Closet(s) |
|---|---|
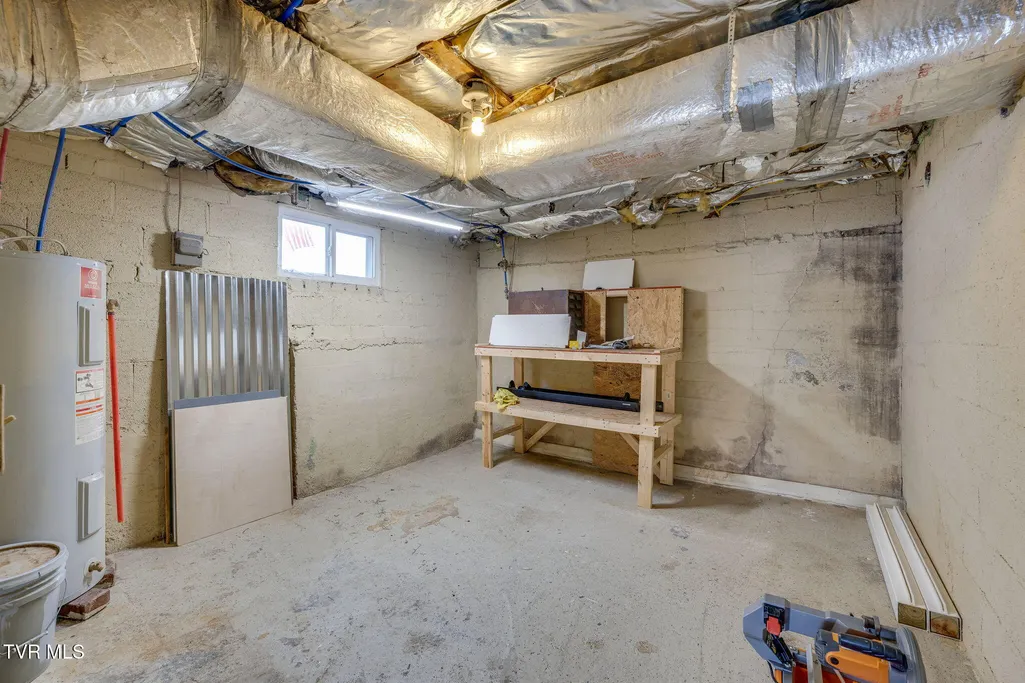
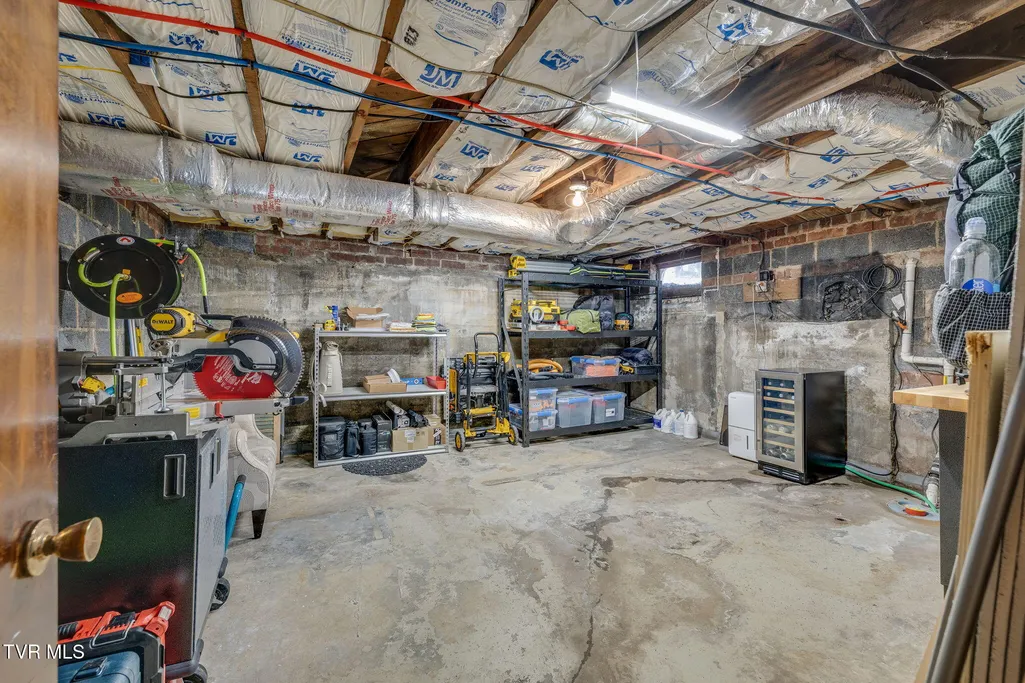
| Basement | Finished,Garage Door,Heated,Interior Entry,Sump Pump,Walk-Out Access,Workshop |
| Flooring | Ceramic Tile,Hardwood,Luxury Vinyl,Tile |
| Total Fireplaces | 1 |
| Fireplace Features | Living Room,Ornamental |
| Air Conditioning Y/N | true |
| Heating Y/N | true |
| Window Features | Double Pane Windows |
| Fireplace Y/N | true |
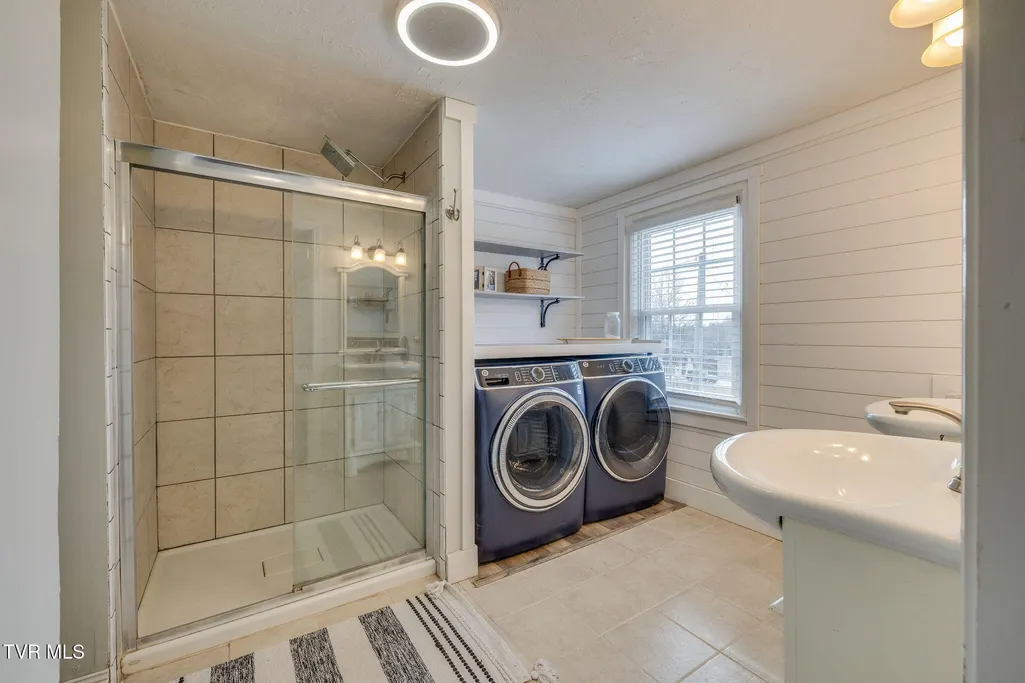
| Laundry Features | Electric Dryer Hookup,Washer Hookup |
| Total Bedrooms | 4 |
| Below Grade Finished Area | 250 |
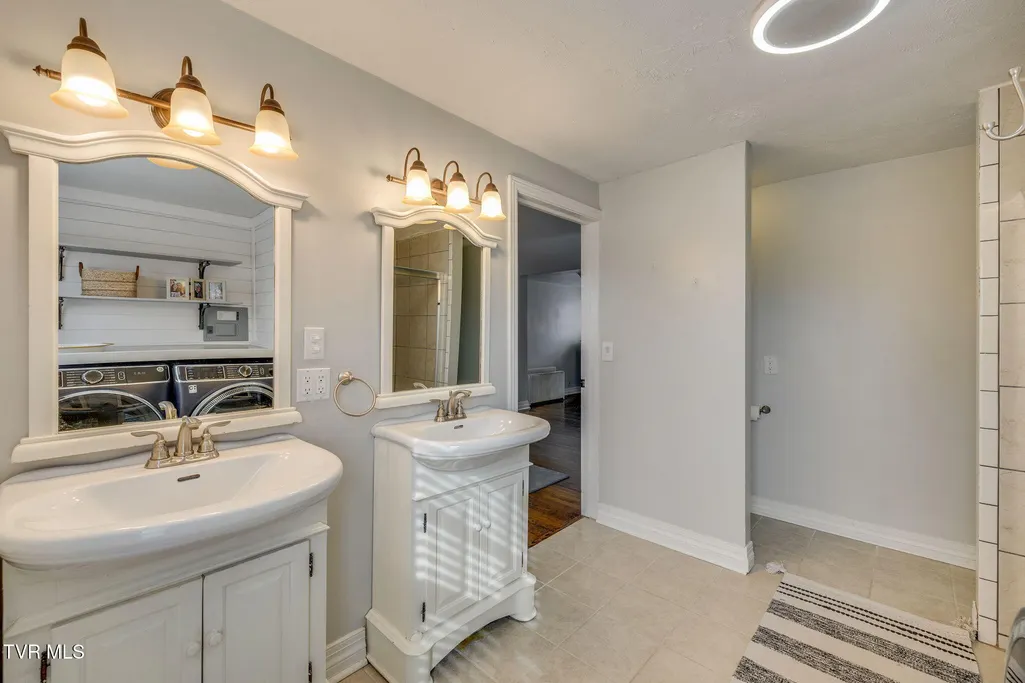
| Total Baths | 2 |
| Attic Finished | true |
| Attic Walk Up | true |
Exterior Features
| Fencing | Back Yard |
|---|---|
| Parking Features | Driveway,Carport,Concrete,Garage Door Opener,Parking Pad |
| Water Source | Public |
| Lot Size Area | 0.19 |
| Foundation Details | Concrete Perimeter |
| Building Area Total | 2420 |
| Lot Dimensions | 50.52x180 |
| Lot Size Acres | 0.19 |
| Exterior_sp_Finish_co_Brick4 | true |
Amenities
- Foreclosure
- Views
- Short Sale
- New Construction
- Adult 55+
- Lease To Own
- No HOA Fees
- Furnished
- Primary On Main
- Air Conditioning
- Seller Finance
- Green
- Fixer Upper
- Horse
- Golf
- Fireplace
- Deck
- Garage
- Basement
- Pool
Property vs Single Family Average in 37660
Price
Taxes
Year Built
 Tennessee Virginia Regional MLS All information deemed reliable but not guaranteed. All properties are subject to prior sale, change or withdrawal. Neither listing broker(s) or information provider(s) shall be responsible for any typographical errors, misinformation, misprints and shall be held totally harmless. Listing(s) information is provided for consumer's personal, non-commercial use and may not be used for any purpose other than to identify prospective properties consumers may be interested
