
Views - New Construction
Address
4183 Gambrel Oaks Street, Blountville, TN
Price
$ 289,000
Property Attributes
- MLS#9992799
- TypeSingle Family
- Listing Status Pending
- CountySullivan
- CityBlountville
- AreaAirport,Fall Crk,Cooks Valley,
- NeighborhoodAshland Oaks
- Zip37617
- StylePUD
- Year Built2026
- Price$ 289,000
- Bedrooms3
- Full Bathrooms2
- Half Bathrooms0
- Sqr Footage1469
Data Source:
Tennessee Virginia Regional MLS (NETAR)
Property Description
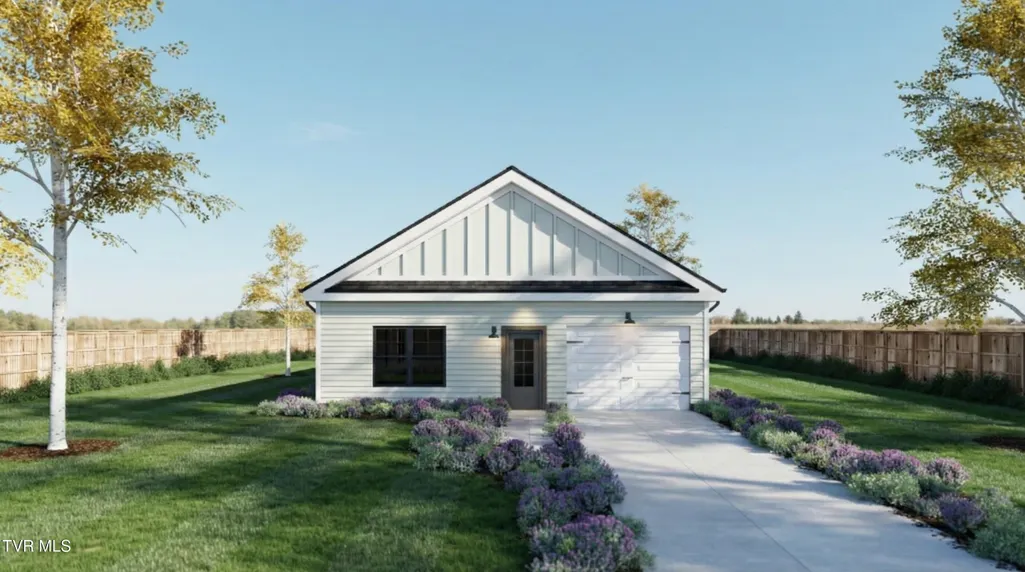
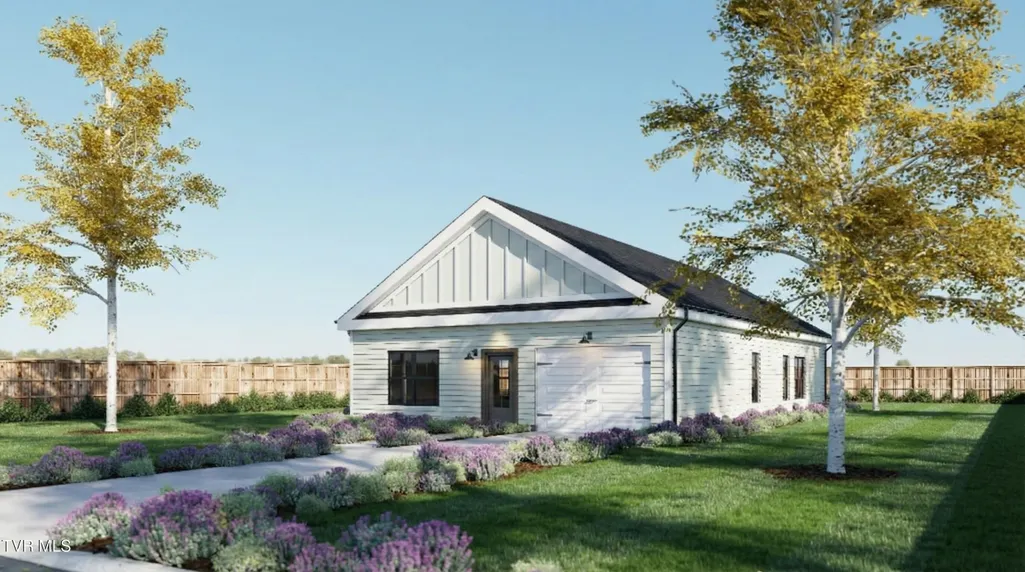
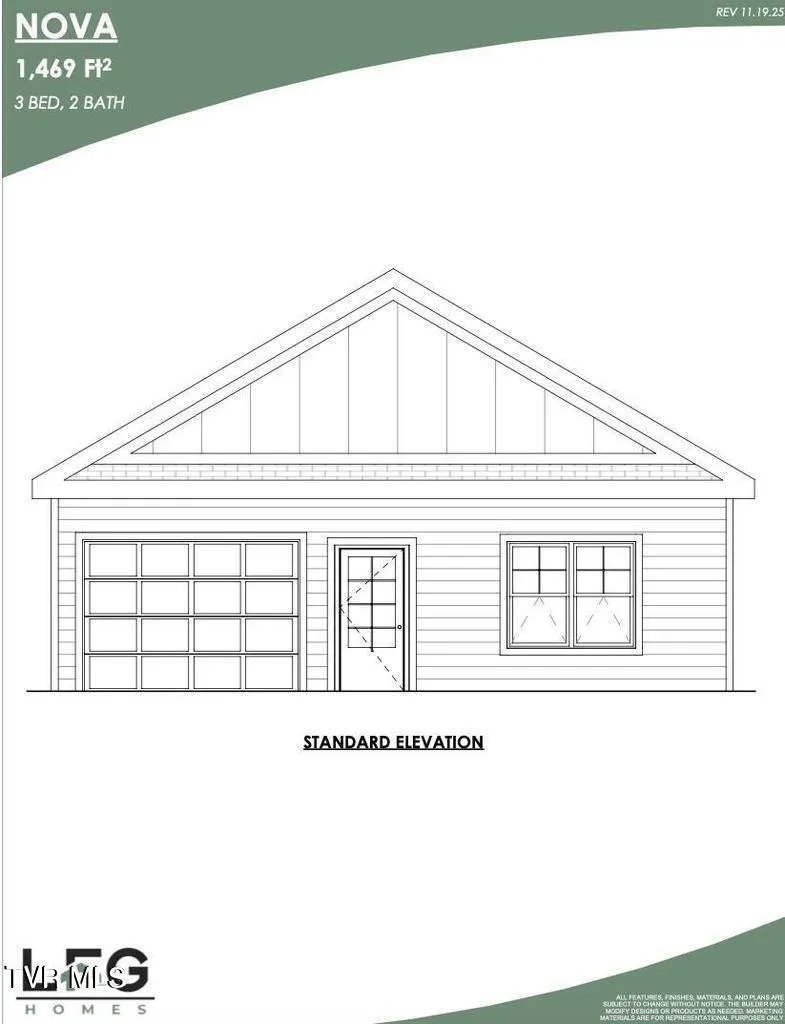
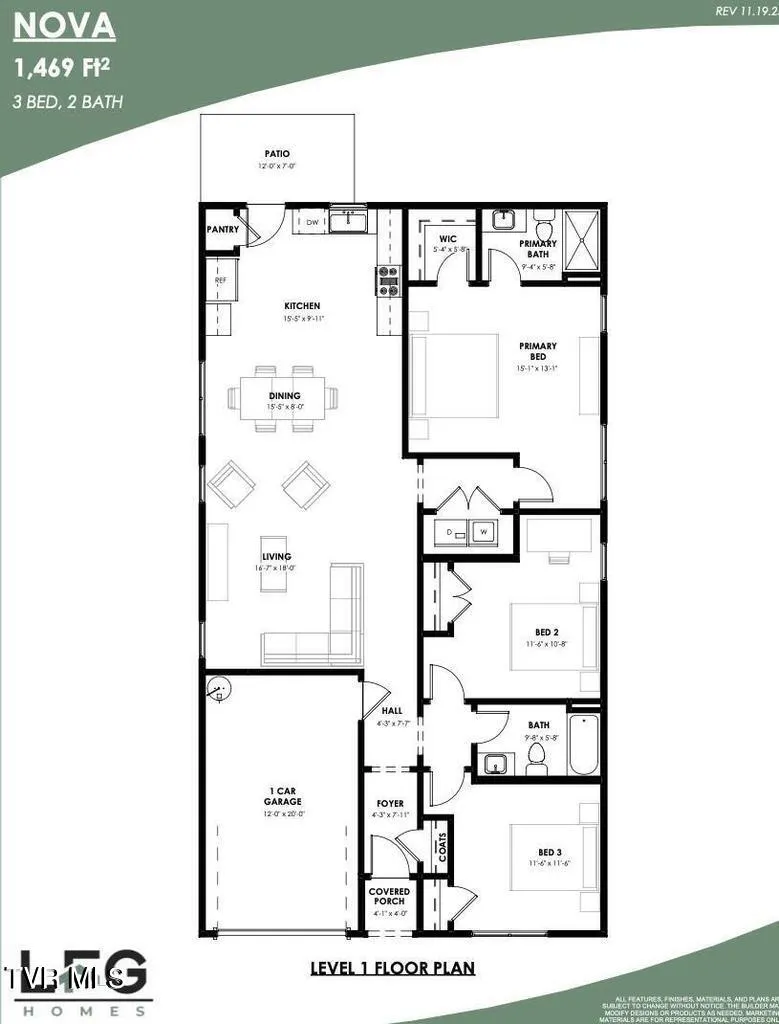
Estimated Completion is June 30th. Lots 8, 10, and 30 are also available. Welcome to Lot 28 at Ashland Oaks! Here modern country living meets everyday ease in a thoughtfully designed single-level home with attached one car garage. The exterior features grey vinyl siding with darker grey accents, complemented by white trim, white windows, and a white garage door for a clean look. A bold red front door adds a pop of character and creates a welcoming entrance, highlighted by a covered front porch. This 3 bed, 2 bath layout features an open-concept kitchen, dining, and living space. Inside, the kitchen includes grey cabinets and white quartz countertops, with a white tile backsplash. The luxury vinyl flooring provides a natural wood look with durability. The bathrooms feature the same cabinets, white quartz counters, and chrome fixtures for a cohesive feel. Lawn care is handled through the HOA for this planned unit development, reducing maintenance and letting you spend more time enjoying the area. Ashland Oaks is centrally located 15-20 minutes from Kingsport, Johnson City, and Bristol, close to shopping, restaurants, parks, hospitals, and the Tri-Cities Airport. Outdoor recreation is abundant with Boone Lake, South Holston Lake, the Appalachian Trail, and Cherokee National Forest all nearby. Visit the beautiful J. Allen Hurley walking trail, just under a mile long and right across the street, wrapping around Northeast State College. ETSU, Northeast State, and Tri-Cities Christian Academy are close options for education. The home is also only 7 minutes from the new West Ridge High School and walking distance from Holston Elementary. Come check out this single-level new construction at Ashland Oaks!
| Elementary School | Middle School | High School |
|---|---|---|
| Holston Elementary School | Central Middle School | West Ridge High School |
| Price History | |
|---|---|
| 3/24/2026 | Listed $289,000 |
General Features
| Sewer | Public Sewer |
|---|---|
| Heating | Electric,Heat Pump |
| Cooling | Ceiling Fan(s),Central Air,Heat Pump |
| Utilities | Fiber Available,Cable Available,Electricity Connected,Sewer Connected,Water Connected,Underground Utilities |
| Roof | Shingle |
| Appliances | Built-In Electric Oven,Dishwasher,Disposal,Microwave,Range |
| Zoning | Residential |
| HOA Fee | 125 |
| Garage Spaces | 1 |
| Patio/Porch Features | Rear Patio |
| Architectural Style | PUD |
| Security Features | Smoke Detector(s) |
| Construction Materials | HardiPlank Type,Vinyl Siding |
| Year Built | 2026 |
| View | Mountain(s) |
| Topography | Level |
| Property Subtype | PUD |
| Assoc Fee Paid Per | Monthly |
| County | Sullivan |
| New Construction | true |
| Property Type | Residential |
| Association Amenities | Landscaping |
| HOA | true |
| Attached Garage | true |
| Subdivision Name | Ashland Oaks |
| Total Rooms | 7 |
| Full Baths | 2 |
| Status | Pending |
| Directions | From I-26 West, take Exit 13 onto Bobby Hicks Highway. Keep right onto SR-75 North (Highway 75) and continue past the airport and Northeast State. Turn left onto Centenary Road. The subdivision will be on your left, just before Holston Elementary. Drive down Gambrel Oaks Street until you reach 4183! |
| High School | West Ridge |
| City | Blountville |
| MLS Area | 411 - Airport,Fall Crk,Cooks Valley, |
| Elementary School | Holston |
| Home Warranty Y/N | true |
| Middle/Junior High School | Central |
| Property Condition | New Construction |
| MLS Area Minor | 411 - Airport,Fall Crk,Cooks Valley, |
| Structure Type | House |
| Standard Status | Pending |
| Conventional | true |
| FHA | true |
| Financing_co_THDA | true |
| Financing_co_USDA_sp_Loan | true |
| Financing_co_VA_sp_Loan | true |
| Exterior_sp_Finish_co_HardiPlank_sp_Type | true |
| Vinyl Siding | true |
| Cash | true |
Interior Features
| Interior Amenities | Eat-in Kitchen,Open Floorplan,Pantry,Walk-In Closet(s) |
|---|---|
| Flooring | Luxury Vinyl,Tile |
| Air Conditioning Y/N | true |
| Heating Y/N | true |
| Window Features | Double Pane Windows |
| Laundry Features | Electric Dryer Hookup,Washer Hookup |
| Total Bedrooms | 3 |
| Total Baths | 2 |
Exterior Features
| Parking Features | Driveway,Attached,Garage Door Opener |
|---|---|
| Water Source | Public |
| Foundation Details | Slab |
| Building Area Total | 1469 |
| Lot Dimensions | PUD |
Amenities
- Foreclosure
- Views
- Short Sale
- New Construction
- Adult 55+
- Lease To Own
- No HOA Fees
- Furnished
- Primary On Main
- Air Conditioning
- Seller Finance
- Green
- Fixer Upper
- Horse
- Golf
- Fireplace
- Deck
- Garage
- Basement
- Pool
Property vs Single Family Average in 37617
Price
Year Built
 Tennessee Virginia Regional MLS All information deemed reliable but not guaranteed. All properties are subject to prior sale, change or withdrawal. Neither listing broker(s) or information provider(s) shall be responsible for any typographical errors, misinformation, misprints and shall be held totally harmless. Listing(s) information is provided for consumer's personal, non-commercial use and may not be used for any purpose other than to identify prospective properties consumers may be interested
