
Price Reduction - Views - New Construction - Primary on Main
Address
65 Clear Mountain Trail, Greeneville, TN
Price
$ 499,900
Property Attributes
- MLS#9996358
- TypeSingle Family
- Listing Status Active
- CountyGreene
- CityGreeneville
- AreaGreene County
- NeighborhoodMorgan Farm
- Zip37745
- StyleRanch
- Year Built2019
- Taxes$ 3384
- Price$ 499,900
- Bedrooms3
- Full Bathrooms2
- Half Bathrooms0
- Sqr Footage1830
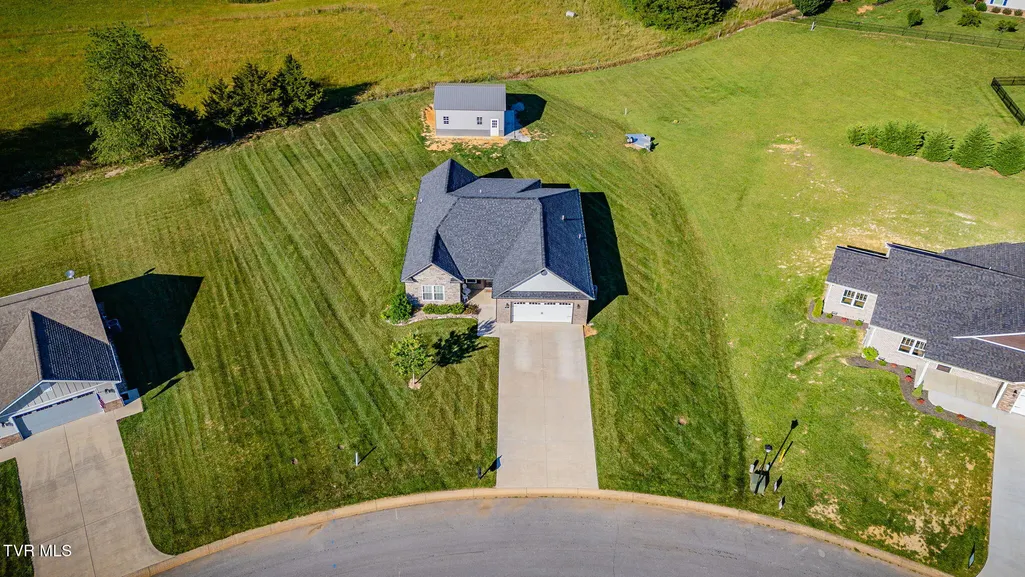
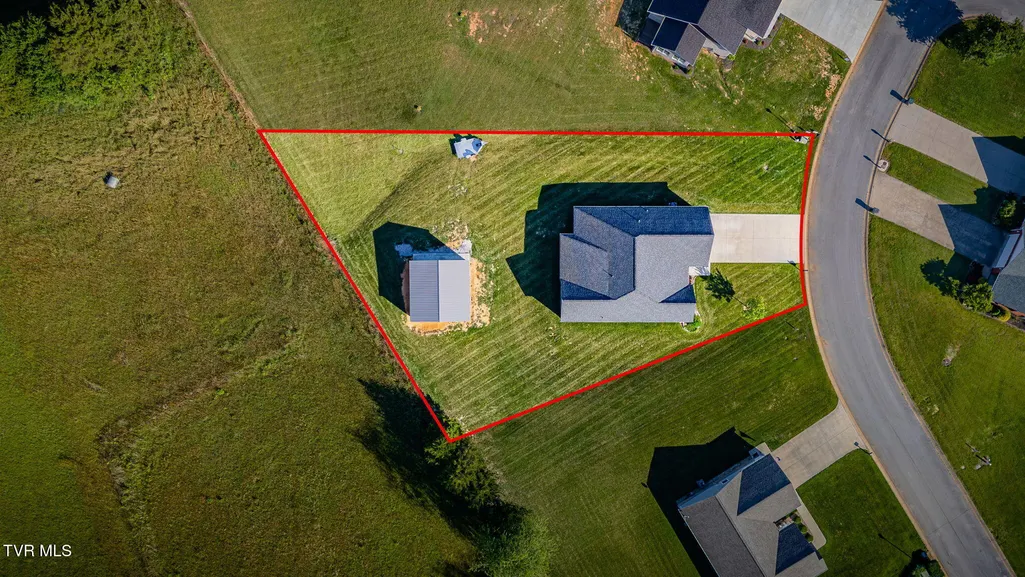
- Lot Size0.57 Acres
Data Source:
Tennessee Virginia Regional MLS (NETAR)
Property Description
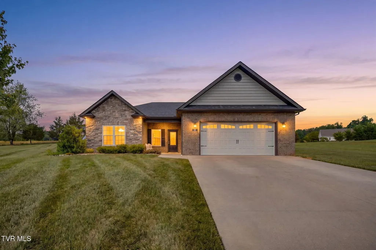
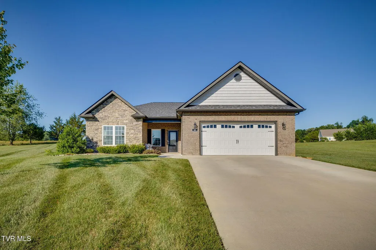
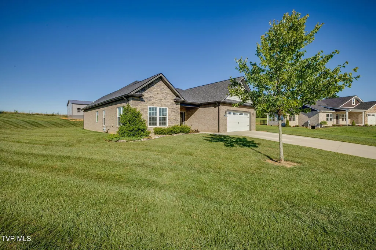
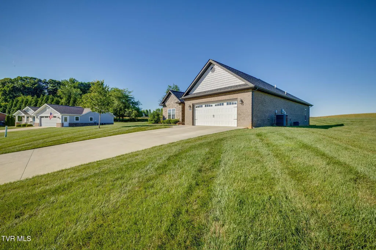
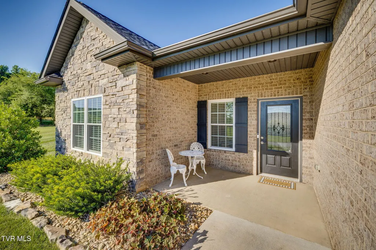
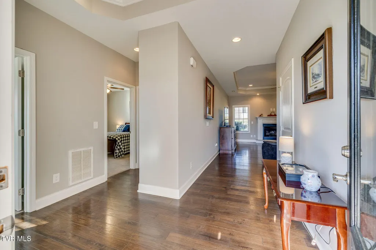
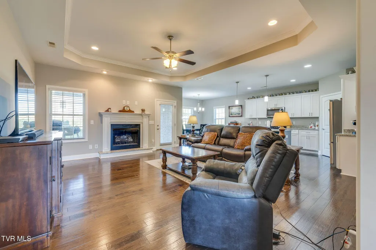
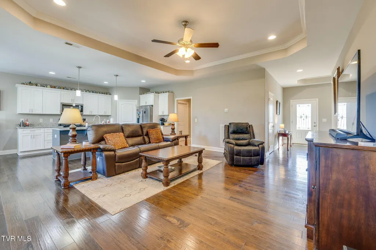
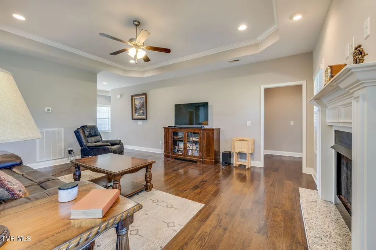
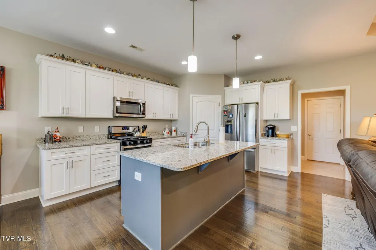
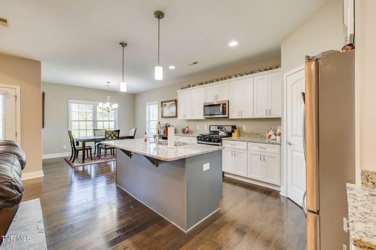
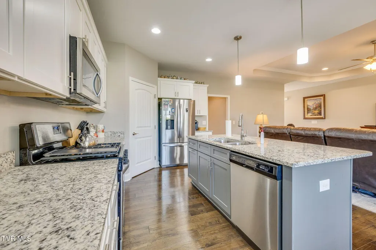
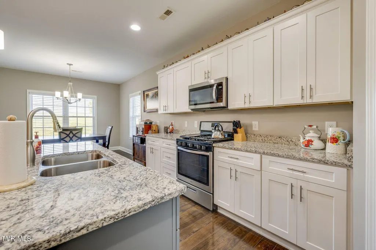
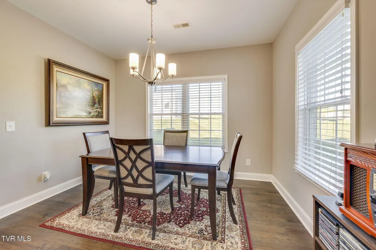
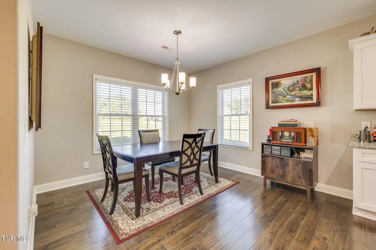
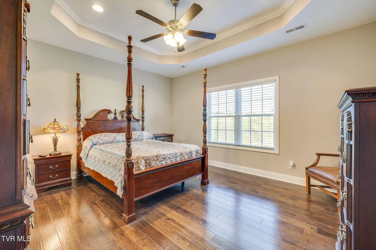
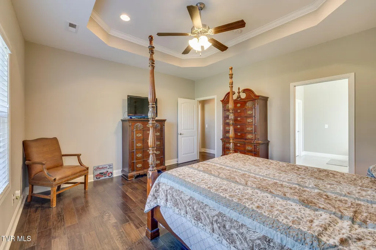
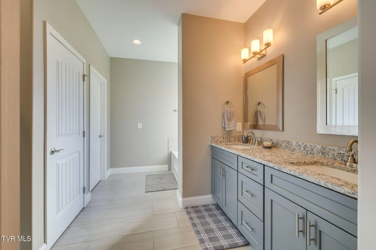
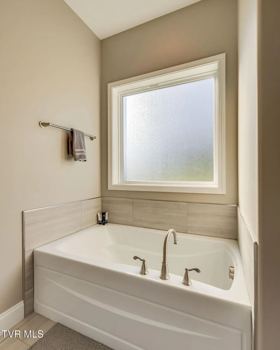
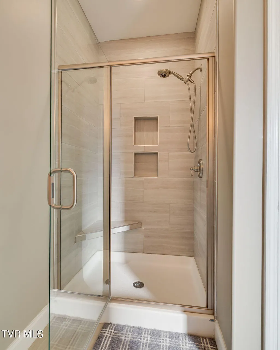
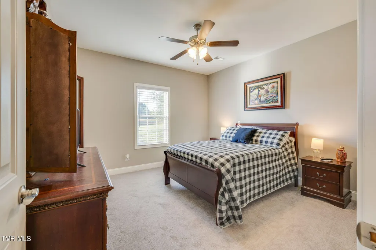
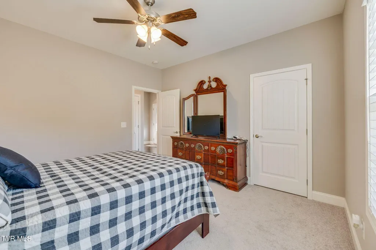
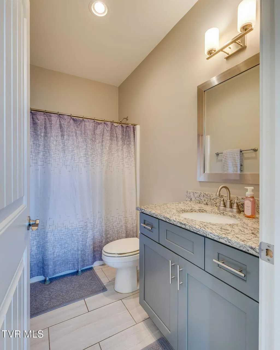
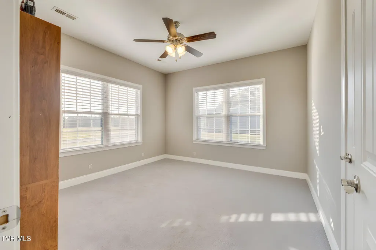
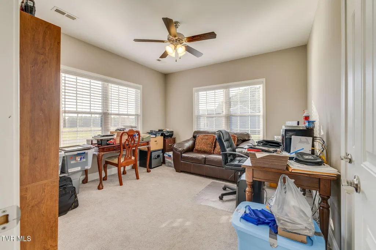
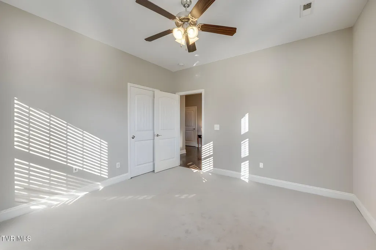
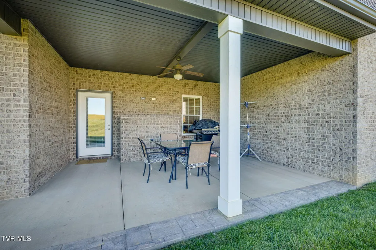
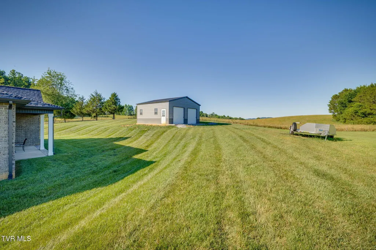
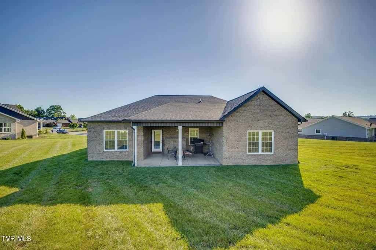
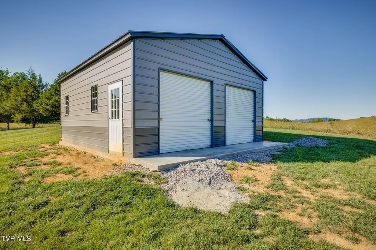
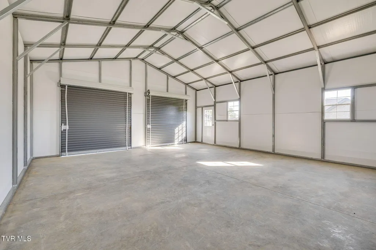
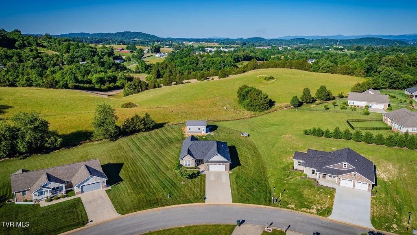
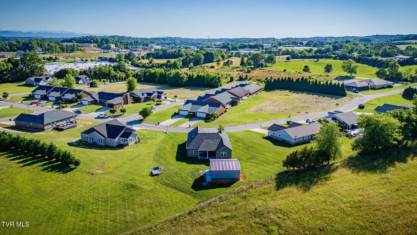
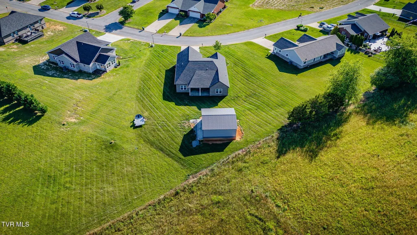
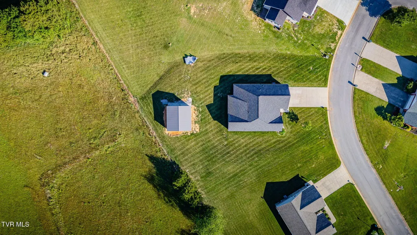
Seller is motivated!! Welcome to Morgan Farm, where comfortable one-level living meets thoughtful upgrades and exceptional functionality. Since purchasing this home new, the current owner has enhanced the property with valuable improvements, including a 24 x 25 detached utility garage/workshop with dual roll up doors and a professionally installed French drain system, providing both added versatility and peace of mind. Offering over 1,800 square feet, this home features an inviting open-concept layout that can accomodate both everyday living and entertaining. The spacious living room showcases beautiful hardwood flooring, a tray ceiling, and a cozy gas fireplace, while the adjoining kitchen serves as the heart of the home with granite countertops, stainless steel appliances, a large center island with space for seating, and abundant workspace. The split-bedroom floor plan provides privacy and convenience, with a generous primary suite offering a large walk-in closet, double vanity, soaking tub, and separate shower. Two additional bedrooms and a full bath provide comfortable accommodations for family, guests, or a home office. Built in 2019 by Orth Homes, this property was thoughtfully designed with spacious one-level living, wide doorways and offers exceptional comfort and ease of mobility for a variety of lifestyles. Step outside to enjoy the covered rear patio overlooking the backyard, perfect for morning coffee or evening relaxation. The detached 24 x 25 utility garage offers ideal space for hobbies, equipment storage, a workshop, or recreational vehicles. Conveniently located in the desirable Morgan Farm community, this home combines quality construction, practical upgrades, and the ease of one-level living in a location close to shopping, dining, schools, and everyday conveniences. Let's schedule your tour today!
| Elementary School | Middle School | High School |
|---|---|---|
| Tusculum View Elementary School | Greeneville Middle School | Greeneville High School |
| Price History | |
|---|---|
| 6/4/2026 | Listed $525,000 |
| 7/9/2026 | 2$515,000 |
| 8/20/2026 | 1$510,000 |
| 9/10/2026 | 2$499,900 |
General Features
| Sewer | Public Sewer |
|---|---|
| Heating | Electric,Heat Pump |
| Cooling | Heat Pump |
| Utilities | Electricity Connected,Natural Gas Connected,Sewer Connected,Water Connected,Cable Connected |
| Roof | Composition,Shingle |
| Appliances | Dishwasher,Disposal,Microwave,Range |
| Zoning | A-1 |
| Garage Spaces | 4 |
| Patio/Porch Features | Covered,Front Patio,Patio,Rear Patio |
| Architectural Style | Ranch |
| Construction Materials | Brick,Vinyl Siding |
| Year Built | 2019 |
| View | Mountain(s) |
| Topography | Level, Rolling Slope |
| Property Subtype | Single Family Residence |
| County | Greene |
| New Construction | true |
| Property Type | Residential |
| HOA | false |
| Attached Garage | true |
| Subdivision Name | Morgan Farm |
| Other Structures | Outbuilding,Second Garage |
| Total Rooms | 7 |
| Full Baths | 2 |
| Status | Active |
| Directions | From Andrew Johnson Highway in Greeneville, turn onto Morgan at Walmart and drive past Walmart and into Morgan Farms with a right onto Garden Meadows and then left onto Clear Mtn Trail, home on right. |
| High School | Greeneville |
| City | Greeneville |
| MLS Area | 202 - Greene County |
| Lot Size Units | Acres |
| Lot Size Square Feet | 24829.2 |
| Elementary School | Tusculum View |
| Home Warranty Y/N | false |
| Middle/Junior High School | Greeneville |
| Property Condition | New Construction |
| MLS Area Minor | 202 - Greene County |
| Structure Type | House |
| Standard Status | Active |
| Conventional | true |
| Vinyl Siding | true |
Interior Features
| Interior Amenities | Primary Downstairs,Granite Counters,Open Floorplan,Walk-In Closet(s) |
|---|---|
| Flooring | Carpet,Ceramic Tile,Other |
| Total Fireplaces | 1 |
| Fireplace Features | Gas Log,Living Room |
| Air Conditioning Y/N | true |
| Heating Y/N | true |
| Window Features | Double Pane Windows |
| Fireplace Y/N | true |
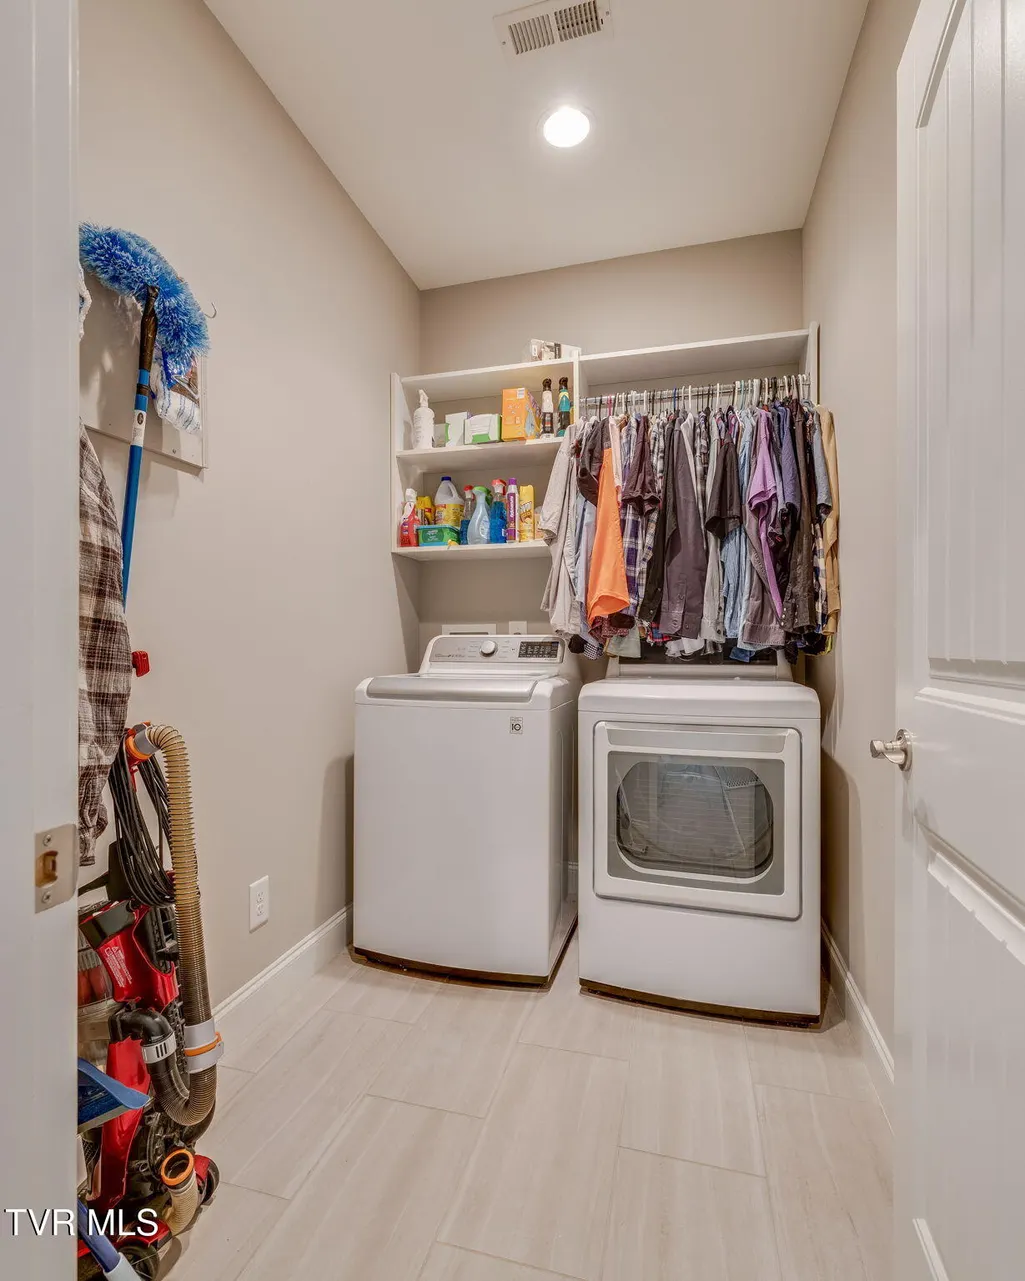
| Laundry Features | Electric Dryer Hookup,Washer Hookup |
| Total Bedrooms | 3 |
| Total Baths | 2 |
Exterior Features
| Parking Features | Attached,Concrete,Detached |
|---|---|
| Water Source | Public |
| Lot Size Area | 0.57 |
| Foundation Details | Slab |
| Building Area Total | 1830 |
| Lot Dimensions | 95x175x188x255 |
| Lot Size Acres | 0.57 |
| Exterior_sp_Finish_co_Brick4 | true |
Amenities
- Foreclosure
- Views
- Short Sale
- New Construction
- Adult 55+
- Lease To Own
- No HOA Fees
- Furnished
- Primary On Main
- Air Conditioning
- Seller Finance
- Green
- Fixer Upper
- Horse
- Golf
- Fireplace
- Deck
- Garage
- Basement
- Pool
Property vs Single Family Average in 37745
Price
Taxes
Year Built
 Tennessee Virginia Regional MLS All information deemed reliable but not guaranteed. All properties are subject to prior sale, change or withdrawal. Neither listing broker(s) or information provider(s) shall be responsible for any typographical errors, misinformation, misprints and shall be held totally harmless. Listing(s) information is provided for consumer's personal, non-commercial use and may not be used for any purpose other than to identify prospective properties consumers may be interested
