
Price Reduction - Views - Golf Course - Primary on Main
Address
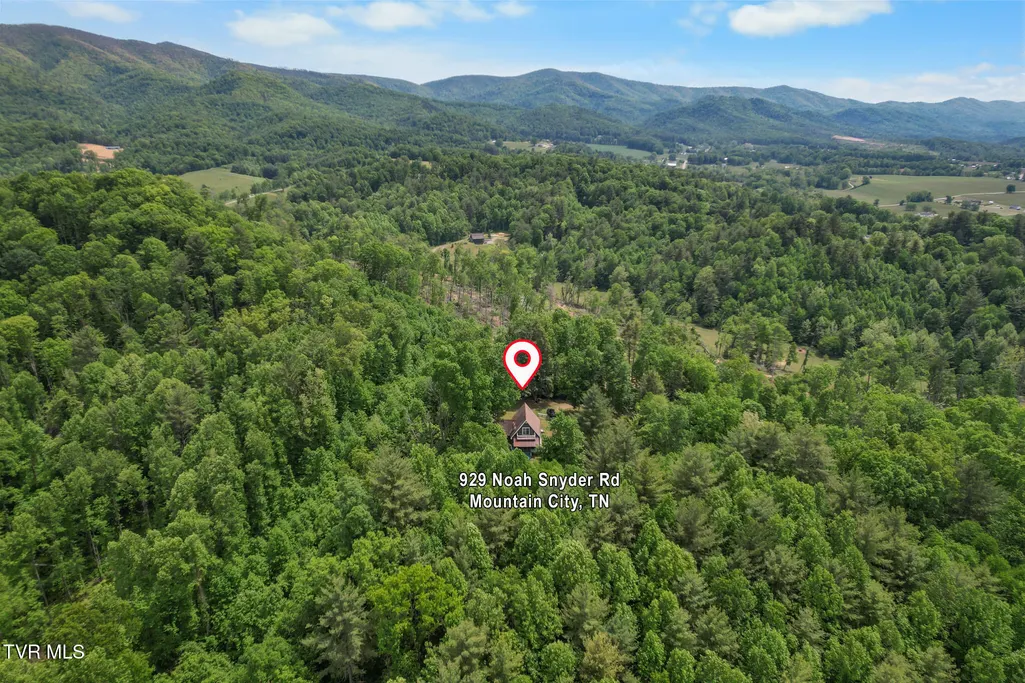
929 Noah Snyder Road, Mountain City, TN
Price
$ 369,900
Property Attributes
- MLS#9997761
- TypeSingle Family
- Listing Status Active
- CountyJohnson
- CityMountain City
- AreaMtn. City-Johnson County
- NeighborhoodNot In Subdivision
- Zip37683
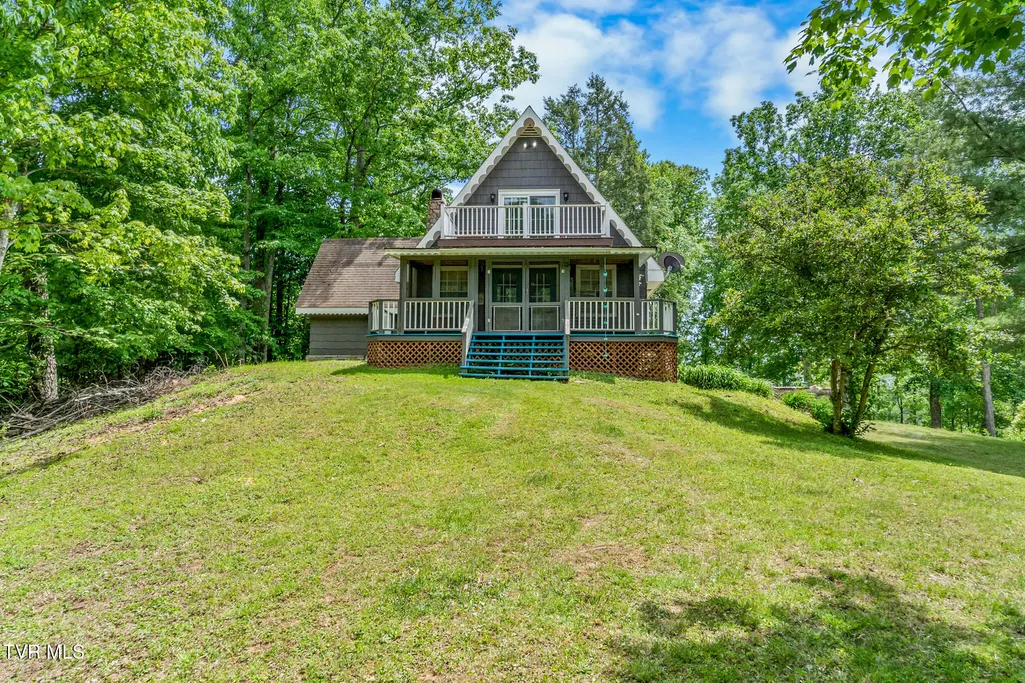
- StyleCottage
- Year Built1973
- Taxes$ 548
- Price$ 369,900
- Bedrooms3
- Full Bathrooms2
- Half Bathrooms0
- Sqr Footage1447
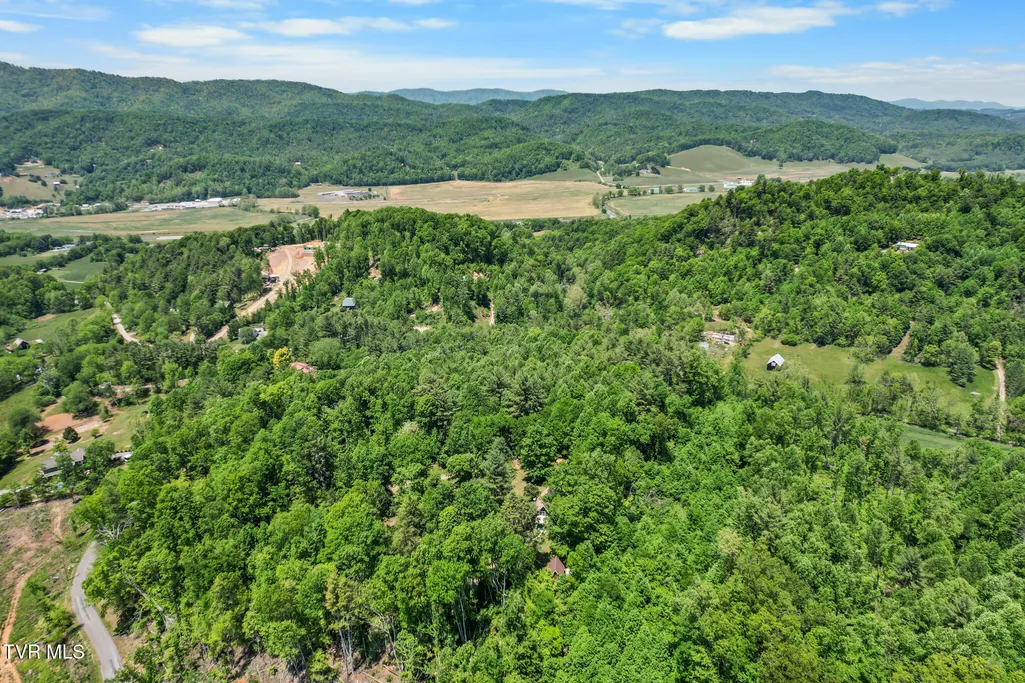
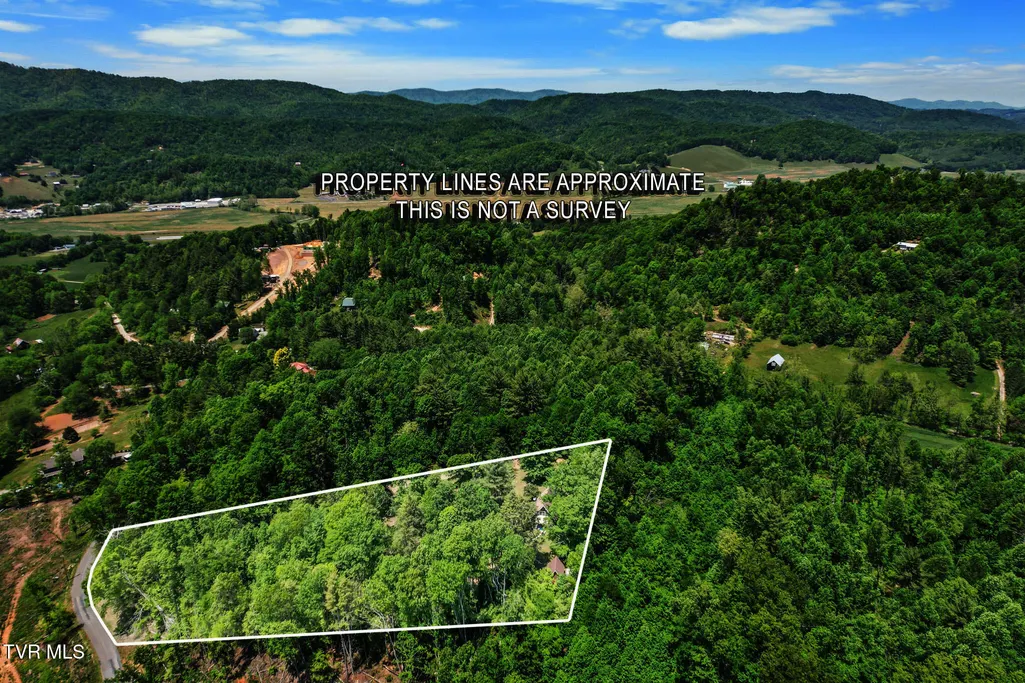
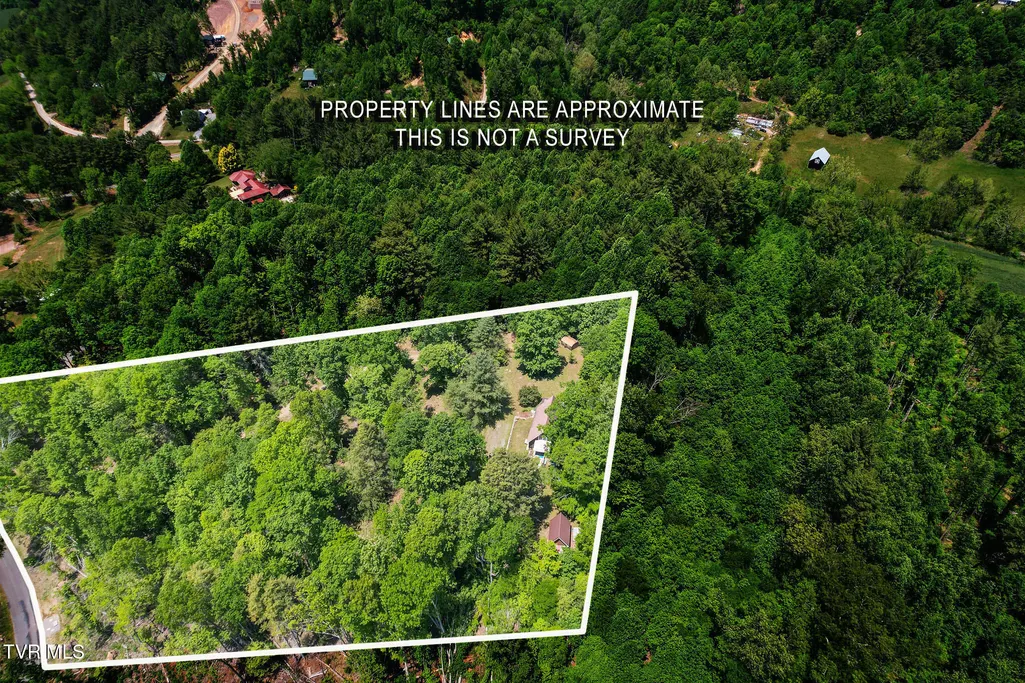
- Lot Size3.86 Acres
Data Source:
Tennessee Virginia Regional MLS (NETAR)
Property Description
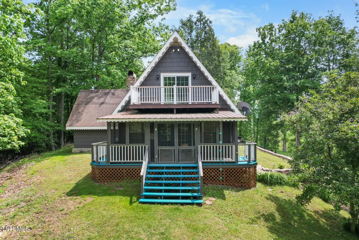
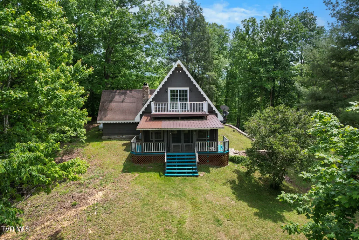
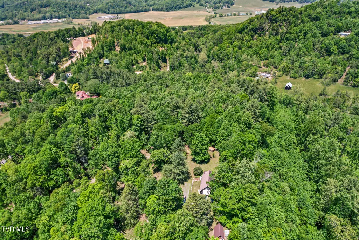
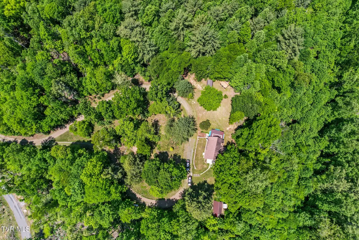
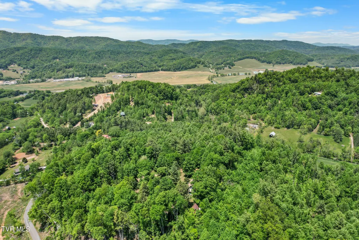
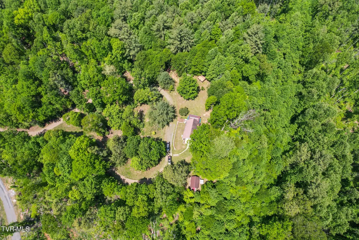
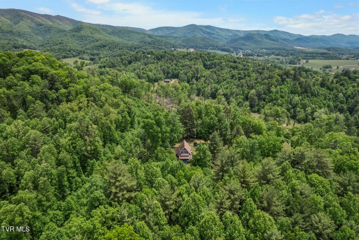
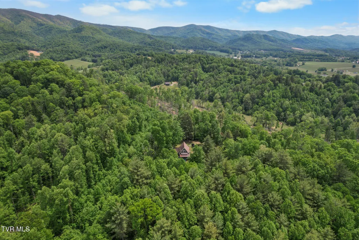
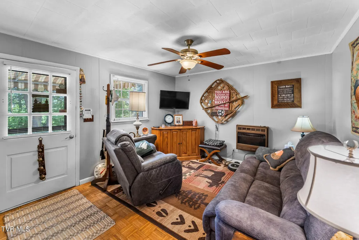
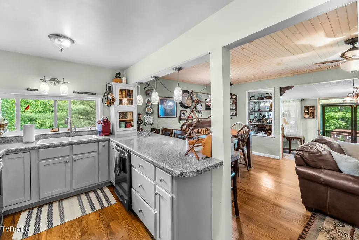
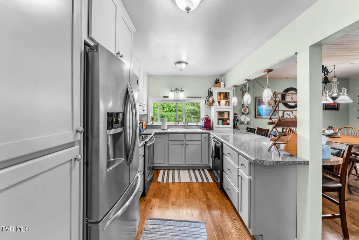
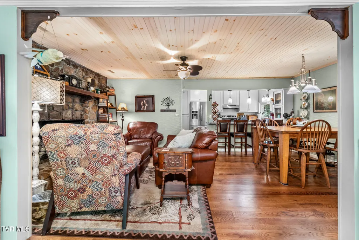
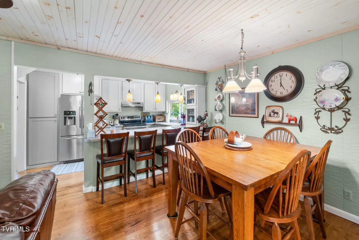
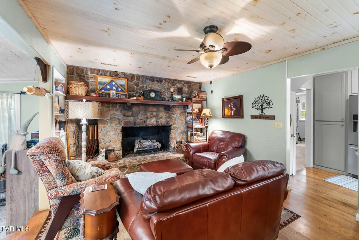
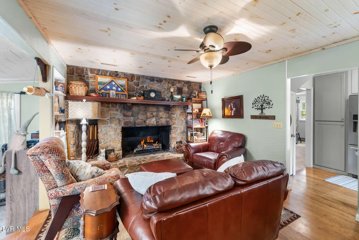
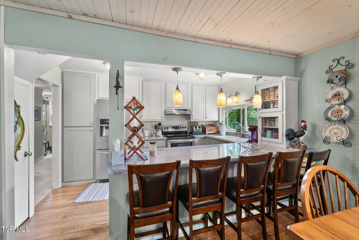
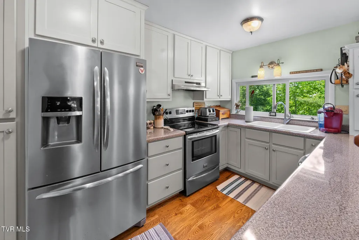
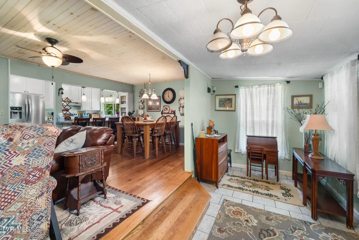
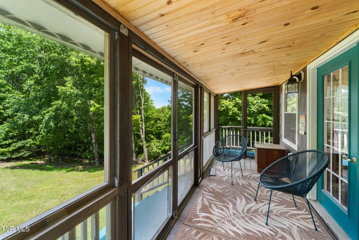
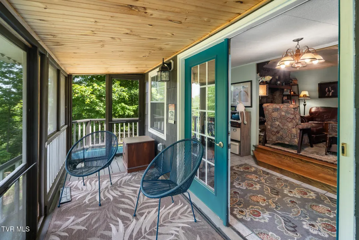
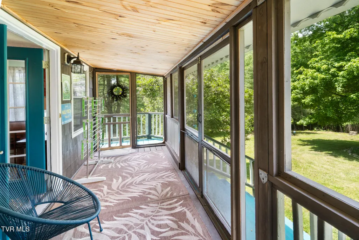
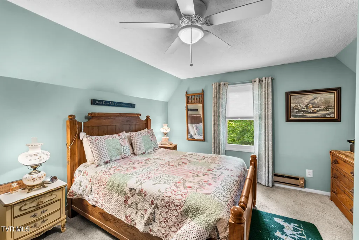
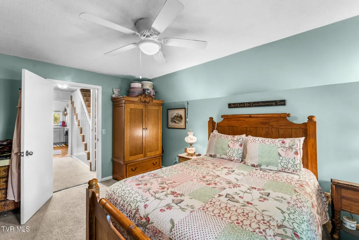
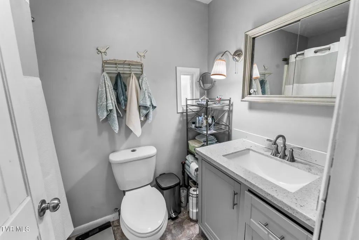
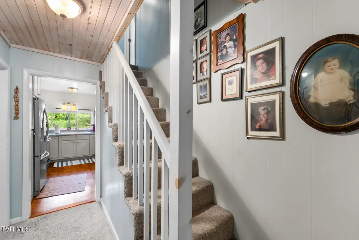
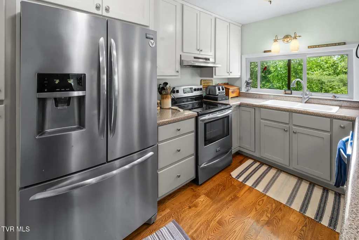
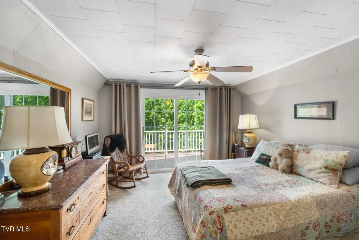
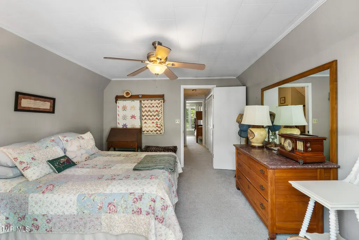
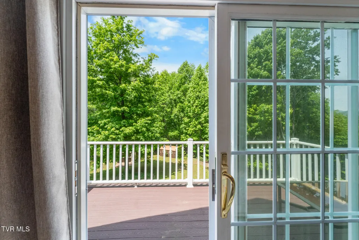
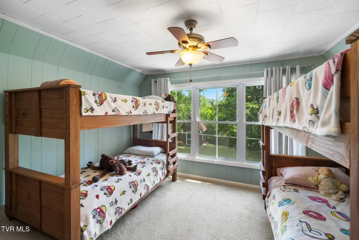
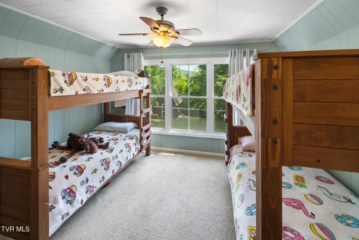
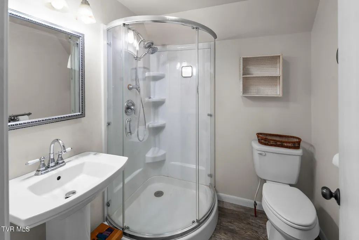
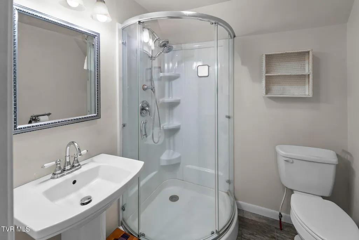
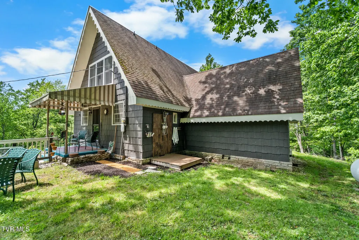
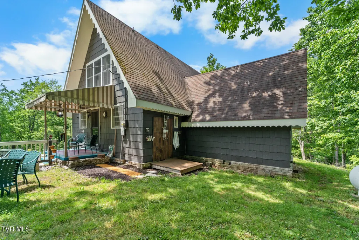
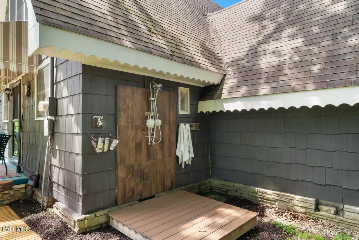
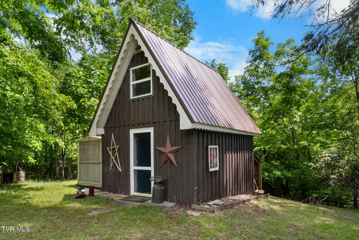
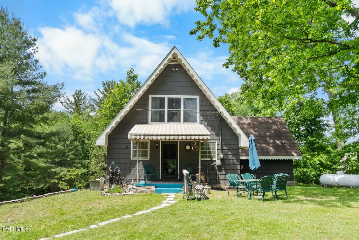
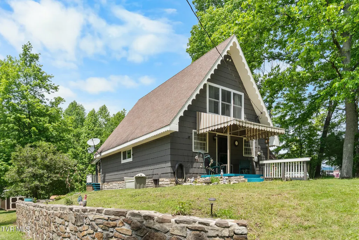
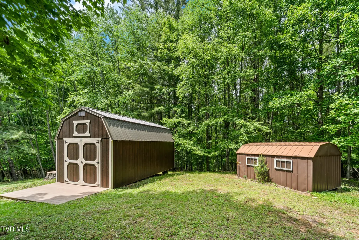
Reduced $10,000. When you arrive at this home, you will think it is a cozy Swiss chalet. You will be impressed with the unique style immediately. This hidden jewel will satisfy all of your wants and needs. Sellers have extensively remodeled the inside & maintained the whole property beautifully. There is carpet, hardwood, & ceramic floors. Primary bedroom is on main level. The new kitchen features convenient slide-out drawers in the pantry, cabinet over fridge is easy to reach, counters are laminate. The custom cabinets feature a retractable pop-up mixer rack beside the kitchen sink, a slide out spice rack, a composite sink, lazy Susan, & glass-top stove and a few hidden extras. They have created a dream kitchen. There is a breakfast bar on the dining room side from the kitchen. The living room has a large stone fireplace with gas logs, custom mantle, and space to store wood on the left side of the fireplace. The cozy family room leads to a screened front porch where you can relax and enjoy the long-range mountain views and abundant wildlife. There are several storage buildings, security system, landscaping, back porch, garden area, circular driveway, & private gate at entrance - all on 3.86 acres of partially wooded land. An upstairs bedroom has a private balcony & bathroom. There is an outdoor shower for added convenience. With all this privacy, it is still convenient to shopping, restaurants, Watauga Lake, schools, Virginia Creeper Trail, snow skiing & many other things to enjoy. Buyer/Buyer's agent to verify all information.
| Elementary School | Middle School | High School |
|---|---|---|
| Roan Creek Elementary School | Johnson Co Middle School | Johnson Co High School |
| Price History | |
|---|---|
| 7/5/2026 | Listed $379,900 |
| 9/1/2026 | 3$369,900 |
General Features
| Sewer | Septic Tank |
|---|---|
| Heating | Central,Electric,Fireplace(s),Heat Pump,Propane |
| Cooling | Ceiling Fan(s),Window Unit(s) |
| Utilities | Electricity Connected,Propane,Water Connected |
| Roof | Shingle |
| Appliances | Dishwasher,Electric Range,Refrigerator |
| Zoning | R |
| Patio/Porch Features | Balcony,Front Porch,Rear Porch,Screened,Unheated |
| Architectural Style | Cottage |
| Security Features | Security System |
| Construction Materials | Stone Veneer,Wood Siding |
| Year Built | 1973 |
| View | Mountain(s) |
| Topography | Level, Part Wooded |
| Property Subtype | Single Family Residence |
| Community Features | Golf,Lake |
| County | Johnson |
| New Construction | false |
| Property Type | Residential |
| Association Amenities | Landscaping |
| HOA | false |
| Attached Garage | false |
| Subdivision Name | Not In Subdivision |
| Other Structures | Outbuilding,Shed(s),Storage |
| Total Rooms | 7 |
| Full Baths | 2 |
| Status | Active |
| Directions | From Hampton on Hwy 321S, drive 9.6 mi, stay on Hwy 67 for 6.9 mi Turn RIGHT onto Crackers Neck Rd. Go .3 mi, turn LEFT on Airport Rd. Go .4 mi, turn RIGHT on Noah Snyder Rd. In .3 mi bear LEFT to go thru gate to driveway on LEFT. |
| High School | Johnson Co |
| City | Mountain City |
| MLS Area | 316 - Mtn. City/Johnson County |
| Lot Size Units | Acres |
| Lot Size Square Feet | 168141.6 |
| Elementary School | Roan Creek |
| Home Warranty Y/N | false |
| Current Financing | None |
| Middle/Junior High School | Johnson Co |
| Property Condition | Above Average |
| MLS Area Minor | 316 - Mtn. City/Johnson County |
| Structure Type | House |
| Standard Status | Active |
| Conventional | true |
| Wood siding | true |
| Exterior_sp_Finish_co_Stone_sp_Veneer | true |
| Cash | true |
| Existing_sp_Finance_co_None14 | true |
Interior Features
| Interior Amenities | Primary Downstairs,Balcony,Bar,Laminate Counters,Pantry,Remodeled |
|---|---|
| Basement | Crawl Space |
| Flooring | Carpet,Ceramic Tile,Hardwood |
| Total Fireplaces | 1 |
| Fireplace Features | Gas Log,Living Room |
| Air Conditioning Y/N | true |
| Heating Y/N | true |
| Window Features | Double Pane Windows |
| Fireplace Y/N | true |
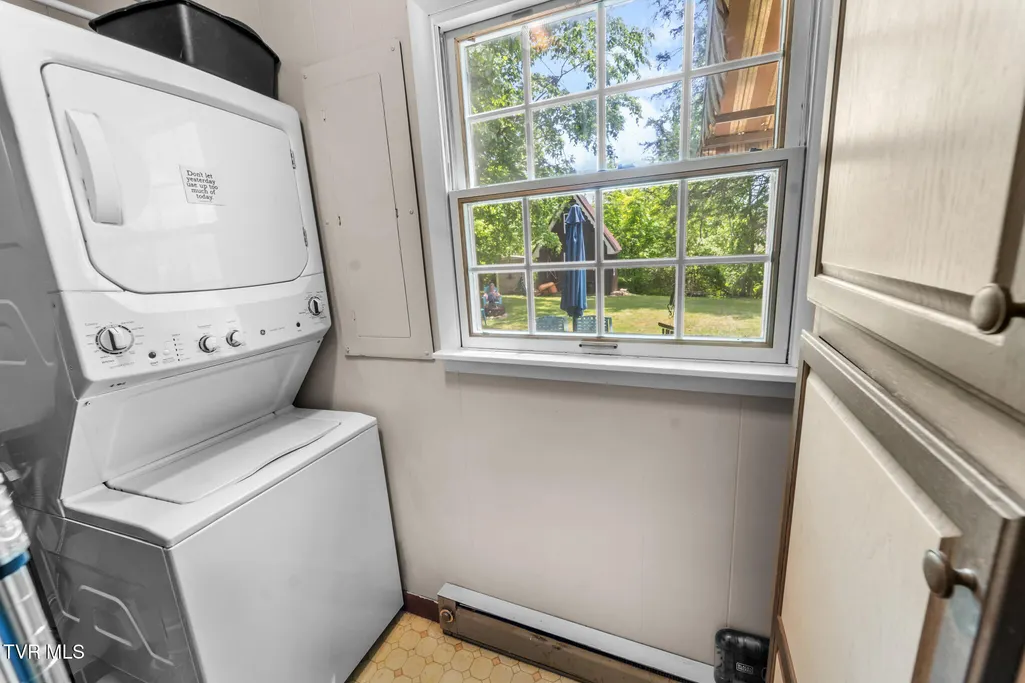
| Laundry Features | Electric Dryer Hookup,Washer Hookup |
| Total Bedrooms | 3 |
| Total Baths | 2 |
Exterior Features
| Parking Features | Circular Driveway,Gravel |
|---|---|
| Water Source | Public |
| Lot Size Area | 3.86 |
| Foundation Details | Block |
| Building Area Total | 1447 |
| Lot Dimensions | 3.86 acres |
| Lot Size Acres | 3.86 |
| Door Features | Sliding Doors,Storm Door(s) |
| Other Equipment | Satellite Dish |
Amenities
- Foreclosure
- Views
- Short Sale
- New Construction
- Adult 55+
- Lease To Own
- No HOA Fees
- Furnished
- Primary On Main
- Air Conditioning
- Seller Finance
- Green
- Fixer Upper
- Horse
- Golf
- Fireplace
- Deck
- Garage
- Basement
- Pool
Property vs Single Family Average in 37683
Price
Taxes
Year Built
 Tennessee Virginia Regional MLS All information deemed reliable but not guaranteed. All properties are subject to prior sale, change or withdrawal. Neither listing broker(s) or information provider(s) shall be responsible for any typographical errors, misinformation, misprints and shall be held totally harmless. Listing(s) information is provided for consumer's personal, non-commercial use and may not be used for any purpose other than to identify prospective properties consumers may be interested
