
Price Reduction





Address
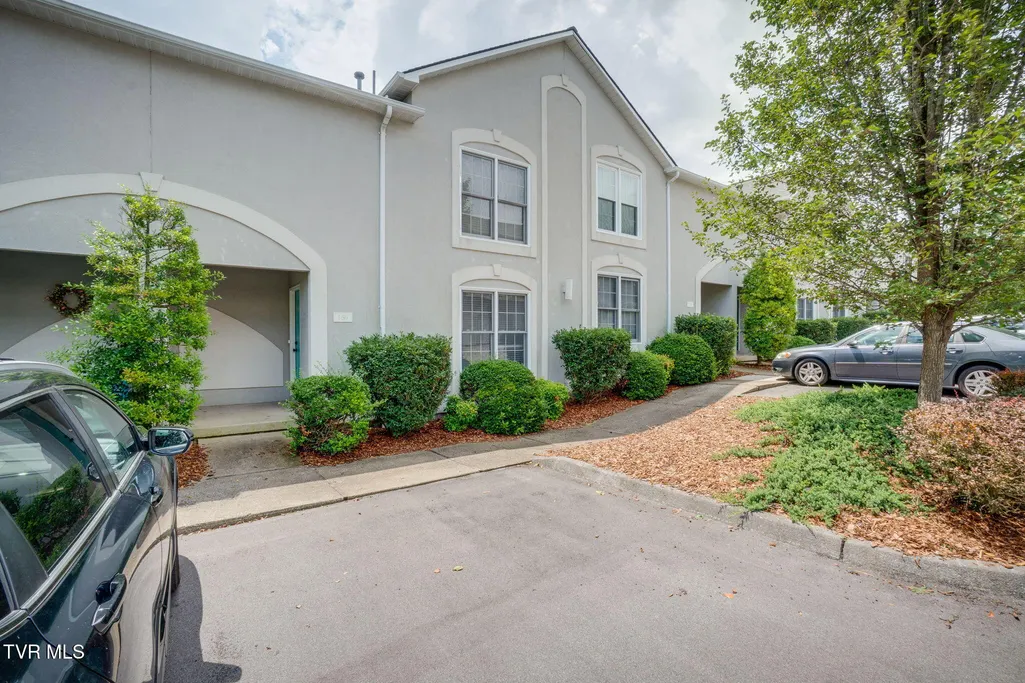
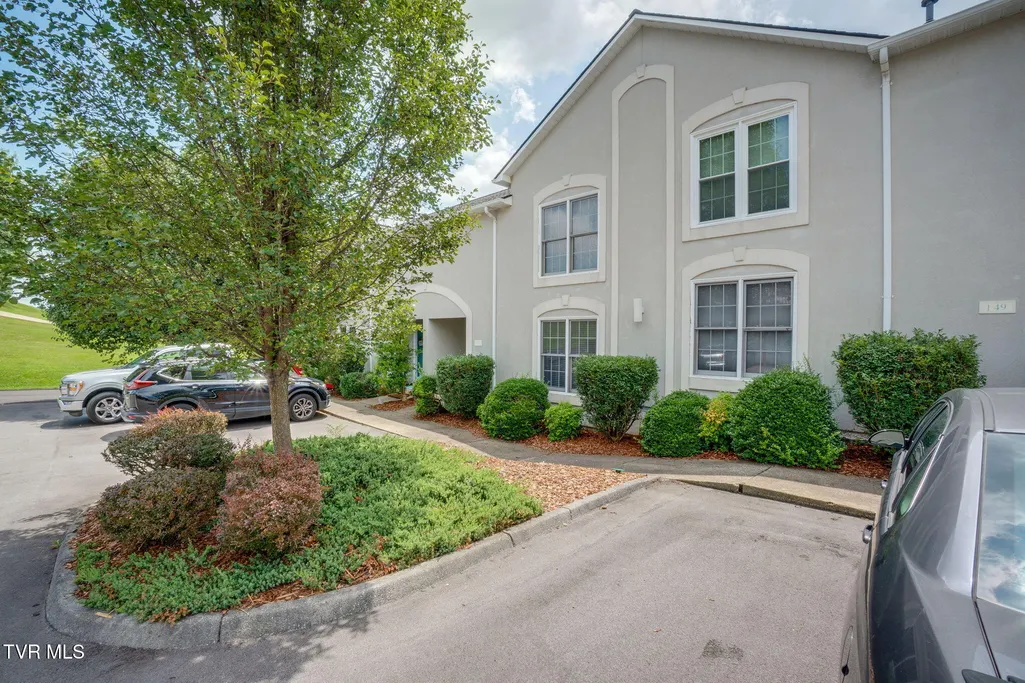
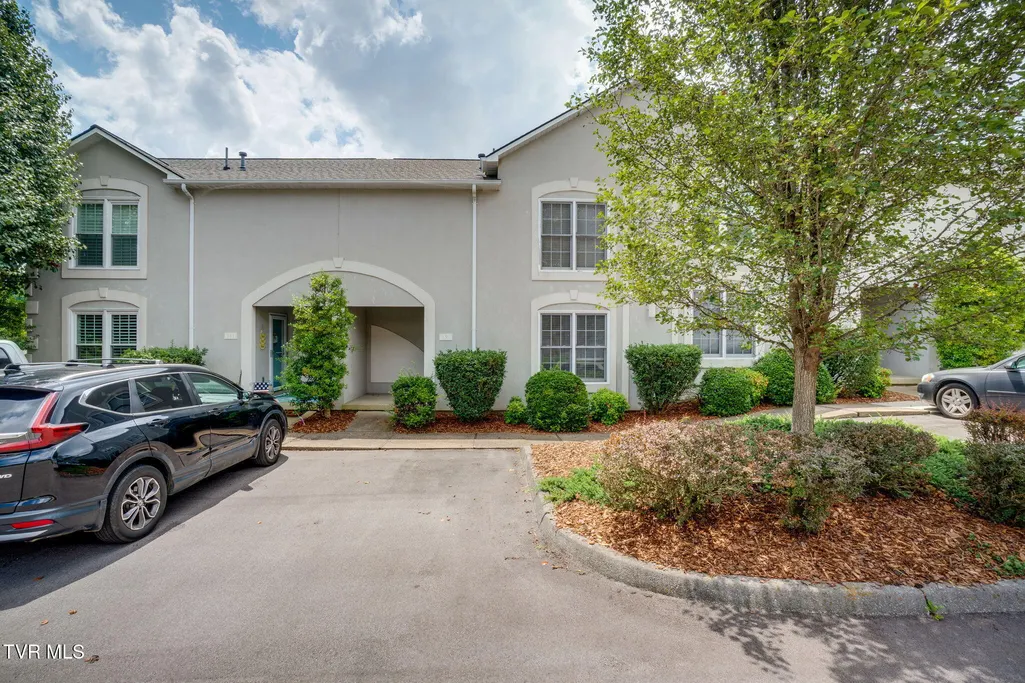
150 Bentley Parc # 75, Johnson City, TN
Price
$ 315,000
Property Attributes
- MLS#9998405
- TypeCondos
- Listing Status Active
- CountyWashington
- CityJohnson City
- AreaNE Johnson City
- NeighborhoodBentley Parc
- Zip37615
- StyleTownhouse
- Year Built1997
- Taxes$ 1915
- Price$ 315,000
- Bedrooms3
- Full Bathrooms3
- Half Bathrooms1
- Sqr Footage1880
Data Source:
Tennessee Virginia Regional MLS (NETAR)
Property Description
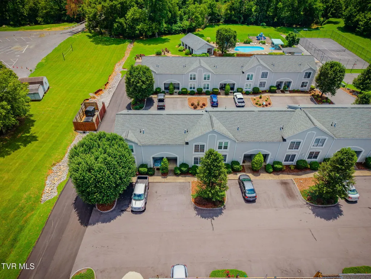
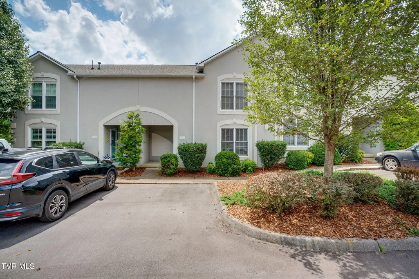
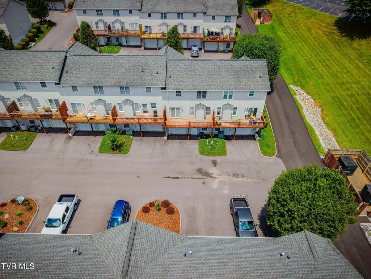
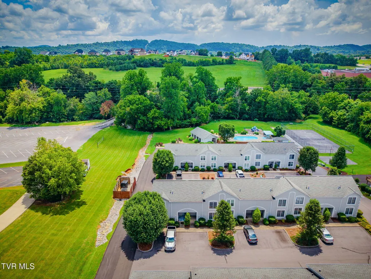
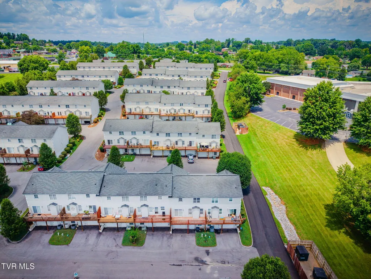
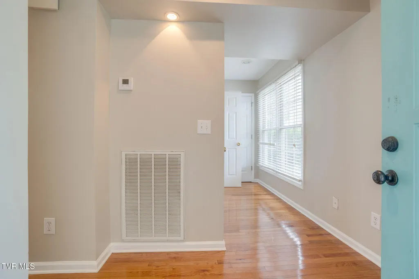
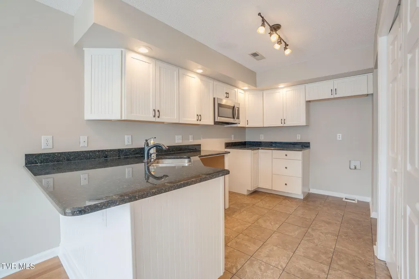
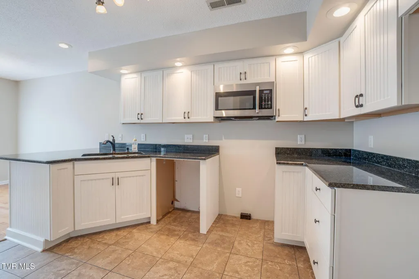
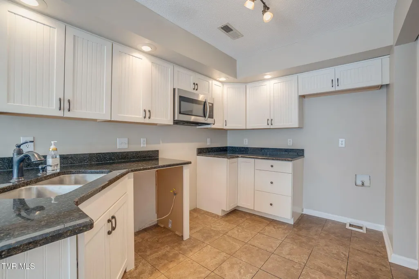
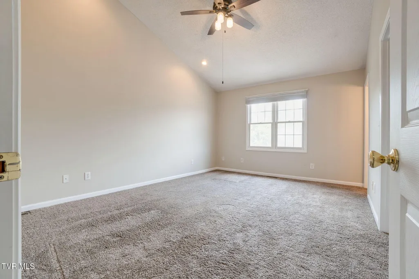
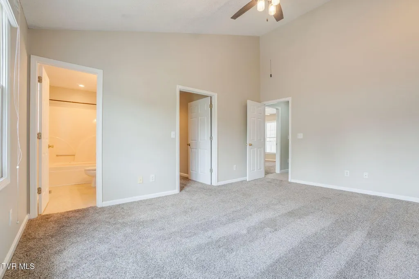
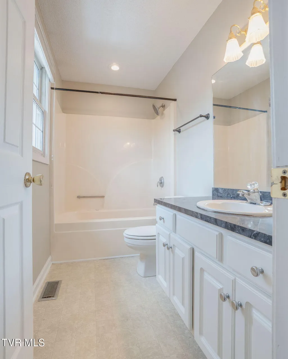
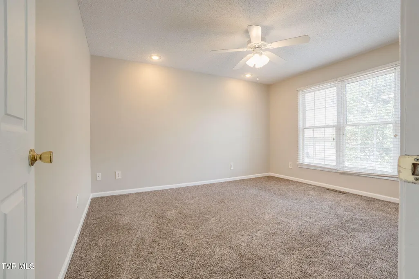
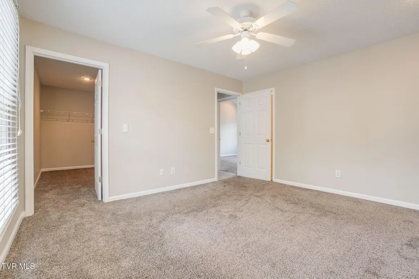
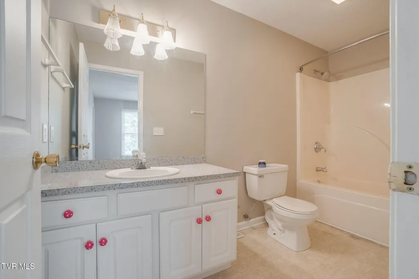
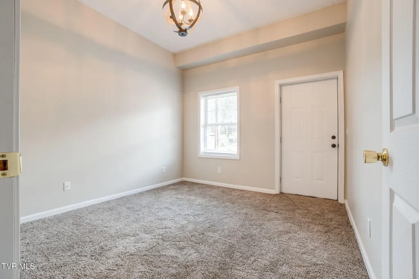
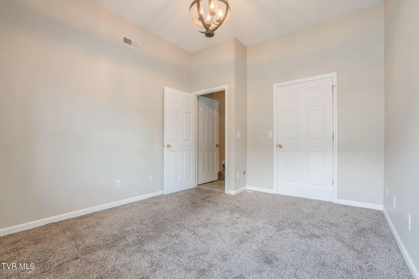
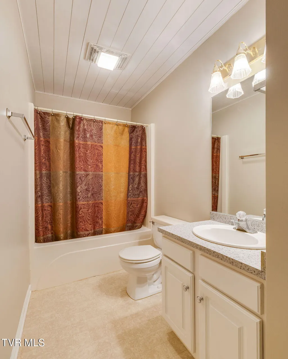
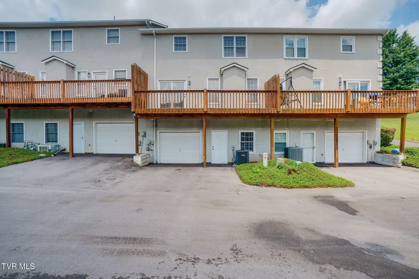
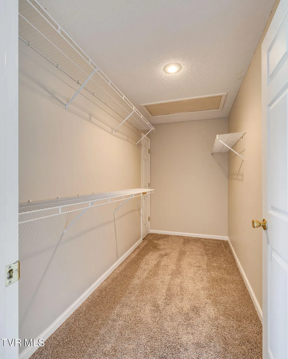
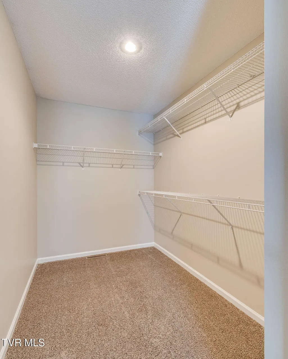
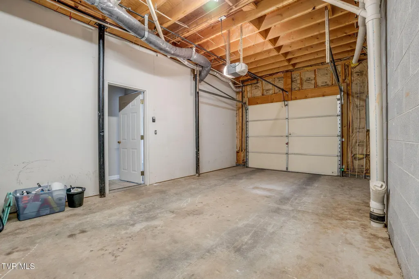
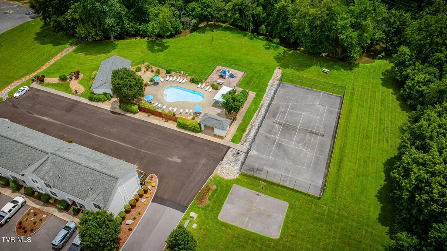
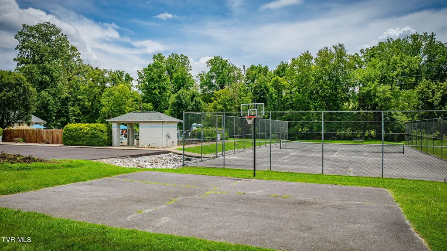
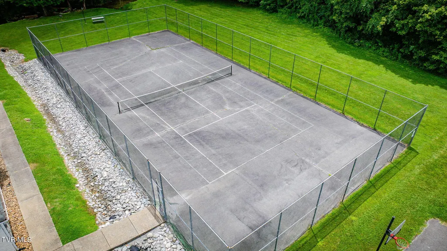
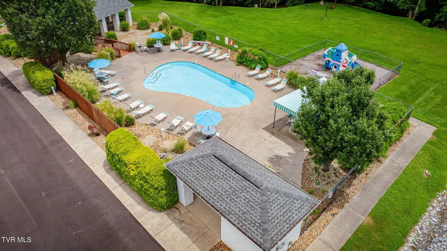
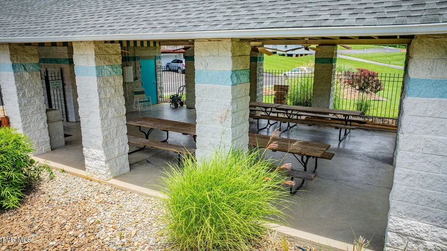
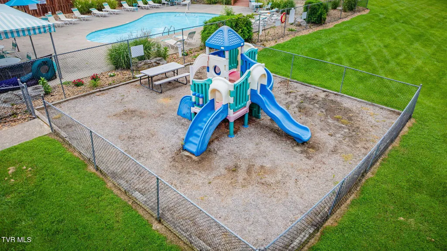
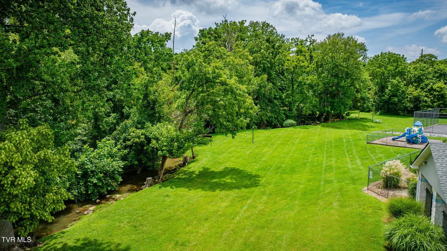
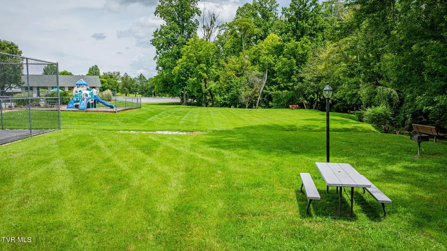
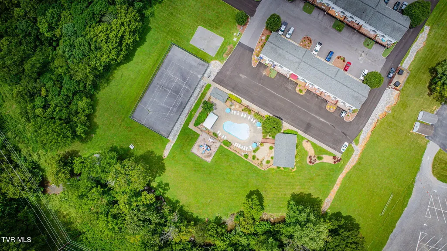
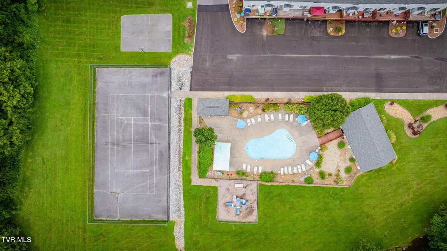
3 Bed/ 3.5 bath Condo located conveniently to Johnson City with easy access to 1-26, Shopping, Dining, Hospitals, Tri Cities Airport and Boone Lake. Hardwood flooring is located throughout hall, living room (with gas fireplace) and dining area. New Kitchen cabinets and granite counter tops. showcase the Kitchen. The second story offers the primary suite and an additional bedroom. Each bedroom has a private bath and over-sized walk-in closets. Basement offers 3rd bedroom or it could be used as a separate den, bonus room or a private office with full bath and drive under garage. New carpet and new neutral paint colors. Updates include HVAC is 3 years old and the roof was replaced 2023 This condo shows great and is move in condition. Amenities include water and sewage, lawn care , exterior maintenance and plenty of outdoor activities including a pool, pool house, tennis court, basketball court, playground area and a great area to walk along the creek, cookout with your family, walk your pets or to just simply relax . This home is perfect for multi- generational family living. Plenty of parking. More Photos to be added.. All information herein has been gathered from 3rd party info and CRS.. All information deemed reliable but not gauranteed. Buyer/ Buyers agent to verify all.
| Elementary School | Middle School | High School |
|---|---|---|
| Lake Ridge Elementary School | Indian Trail Middle School | Science Hill High School |
| Price History | |
|---|---|
| 7/19/2026 | Listed $325,000 |
| 8/19/2026 | 2$320,000 |
| 9/5/2026 | 2$315,000 |
General Features
| Sewer | Public Sewer |
|---|---|
| Heating | Fireplace(s),Forced Air,Heat Pump,Natural Gas |
| Cooling | Ceiling Fan(s),Heat Pump |
| Utilities | Cable Available,Electricity Connected,Natural Gas Connected,Sewer Connected,Water Connected |
| Roof | Composition,Shingle |
| Appliances | Disposal,Microwave |
| Zoning | RP 4 |
| HOA Fee | 300 |
| Garage Spaces | 1 |
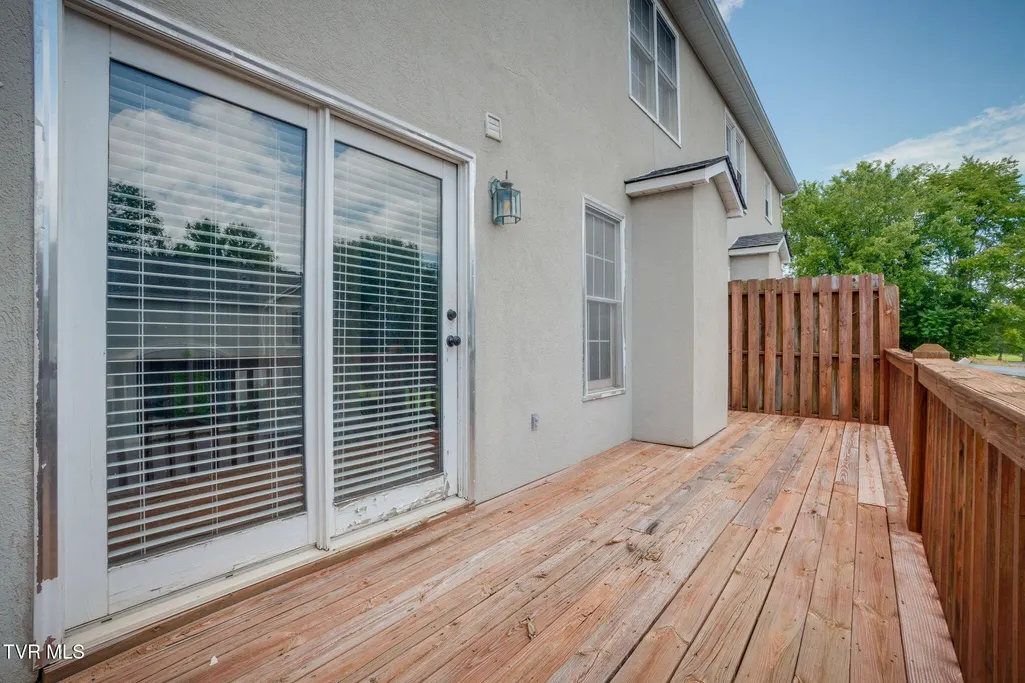
| Patio/Porch Features | Deck,Porch |
| Architectural Style | Townhouse |
| Pool Features | Community,In Ground |
| Security Features | Smoke Detector(s) |
| Construction Materials | Synthetic Stucco,See Remarks |
| Year Built | 1997 |
| Topography | Level |
| Unit Number | # 75 |
| Property Subtype | Condominium |
| Community Features | Clubhouse |
| Assoc Fee Paid Per | Monthly |
| County | Washington |
| New Construction | false |
| Property Type | Residential |
| Association Amenities | Landscaping |
| HOA | true |
| Attached Garage | true |
| Subdivision Name | Bentley Parc |
| Other Structures | Pool House,Tennis Court(s) |
| Total Rooms | 6 |
| Full Baths | 3 |
| Status | Active |
| Directions | From Hwy 36/ North Roan , turn onto Pickens Bridge at Zak's Furniture. Turn Right into Bentley Parc. Home is in the 2nd unit from the bottom an the Left. |
| High School | Science Hill |
| City | Johnson City |
| MLS Area | 302 - NE Johnson City |
| Elementary School | Lake Ridge |
| Home Warranty Y/N | false |
| Current Financing | None |
| Middle/Junior High School | Indian Trail |
| Property Condition | Average,Updated/Remodeled |
| MLS Area Minor | 302 - NE Johnson City |
| Structure Type | Townhouse |
| Standard Status | Active |
| Conventional | true |
| FHA | true |
| Exterior_sp_Finish_co_Synthetic_sp_Stucco | true |
| Exterior_sp_Finish_co_See_sp_Remarks3 | true |
| Cash | true |
| Existing_sp_Finance_co_None14 | true |
Interior Features
| Interior Amenities | Granite Counters,Pantry,Soaking Tub,Solid Surface Counters,Walk-In Closet(s),Wired for Data |
|---|---|
| Basement | Block,Exterior Entry,Finished,Garage Door,Interior Entry,Walk-Out Access |
| Flooring | Carpet,Ceramic Tile,Hardwood,Vinyl |
| Total Fireplaces | 1 |
| Fireplace Features | Gas Log,Living Room |
| Air Conditioning Y/N | true |
| Heating Y/N | true |
| Window Features | Insulated Windows,Window Treatment-Some |
| Fireplace Y/N | true |
| Half Baths | 1 |
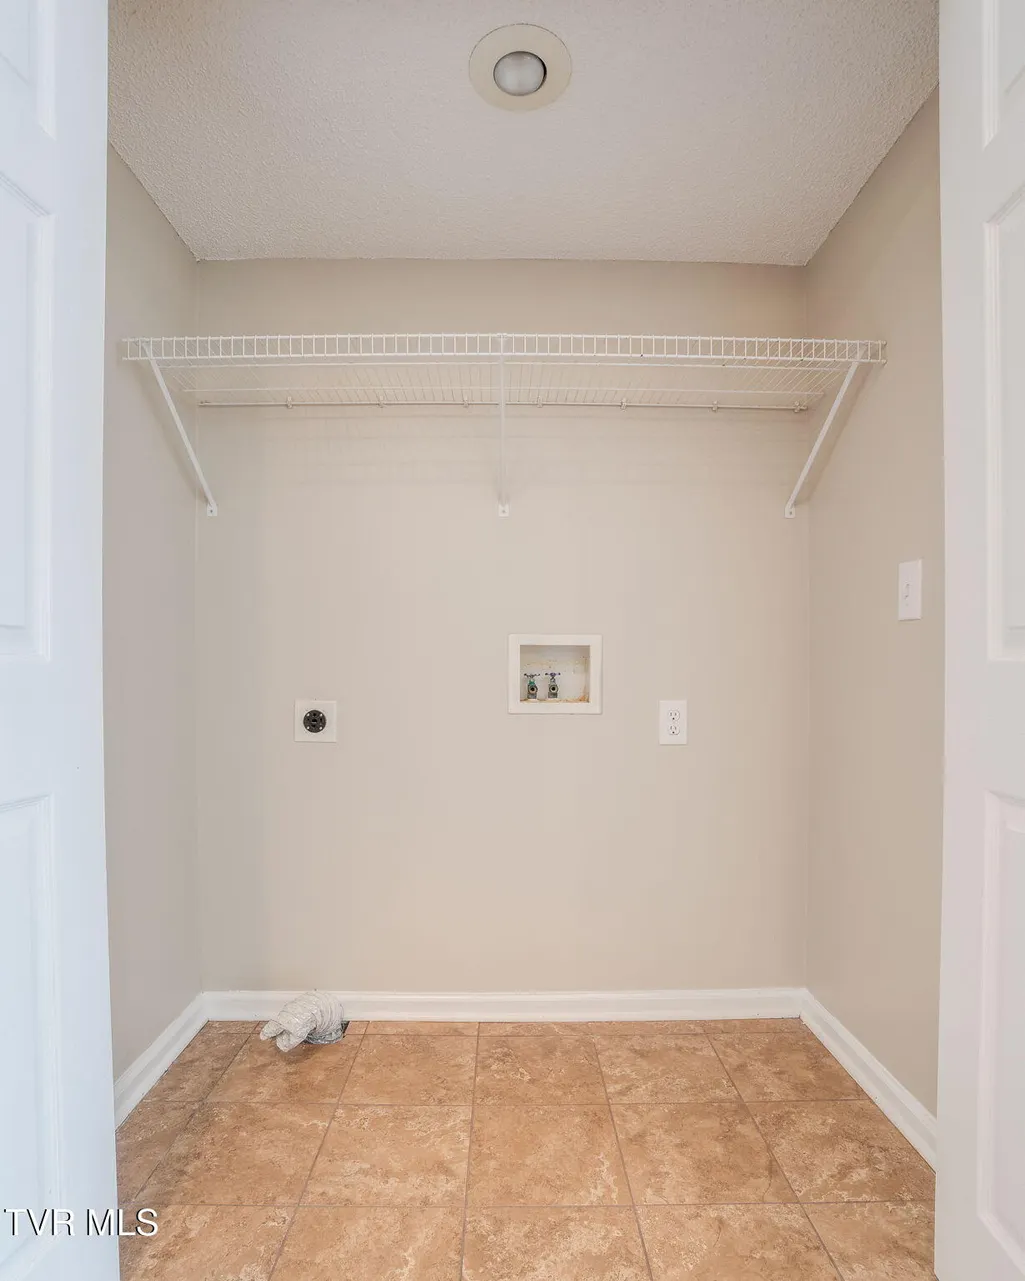
| Laundry Features | Electric Dryer Hookup,Washer Hookup |
| Total Bedrooms | 3 |
| Below Grade Finished Area | 372 |
| Total Baths | 4 |
Exterior Features
| Exterior Amenities | Balcony,Outdoor Grill,Playground,Tennis Court(s),See Remarks |
|---|---|
| Parking Features | Asphalt,Attached,Garage Door Opener |
| Water Source | Public |
| Foundation Details | Block |
| Building Area Total | 1880 |
| Exterior_sp_Features_co_Balcony | true |
| Exterior_sp_Features_co_Outdoor_sp_Grill | true |
| Exterior_sp_Features_co_Tennis_sp_Court_lparen_s_rparen_ | true |
| Exterior_sp_Features_co_See_sp_Remarks23 | true |
| Exterior_sp_Features_co_Playground | true |
Amenities
- Foreclosure
- Views
- Short Sale
- New Construction
- Adult 55+
- Lease To Own
- No HOA Fees
- Furnished
- Pets
- Primary On Main
- Air Conditioning
- Seller Finance
- Green
- Fixer Upper
- Horse
- Golf
- Fireplace
- Deck
- Garage
- Basement
- Pool
Property vs Condos Average in 37615
Price
Taxes
Year Built
 Tennessee Virginia Regional MLS All information deemed reliable but not guaranteed. All properties are subject to prior sale, change or withdrawal. Neither listing broker(s) or information provider(s) shall be responsible for any typographical errors, misinformation, misprints and shall be held totally harmless. Listing(s) information is provided for consumer's personal, non-commercial use and may not be used for any purpose other than to identify prospective properties consumers may be interested
